
New Construction
Address
5958 Fresh Flora Drive, WIMAUMA, FL
Price
$ 349,990
Property Attributes
- MLS#TB8486525
- TypeSingle Family
- Listing Status Pending
- CountyHillsborough
- CityWIMAUMA
- AreaWimauma
- NeighborhoodD9G | BERRY BAY PHASE 6 VILLAGE T
- Zip33598
- StyleCraftsman
- Year Built2026
- Taxes$ 8652
- Price$ 349,990
- Bedrooms4
- Full Bathrooms2
- Half Bathrooms0
- Sqr Footage1911
- Lot Size0.14 Acres
Data Source:
Stellar MLS
Property Description
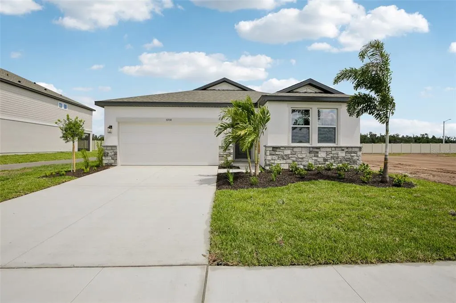
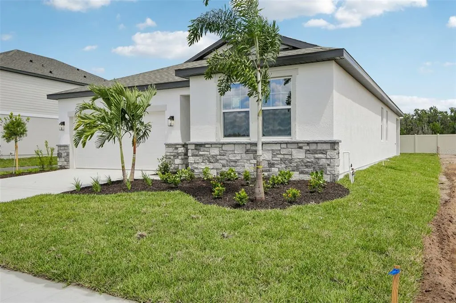
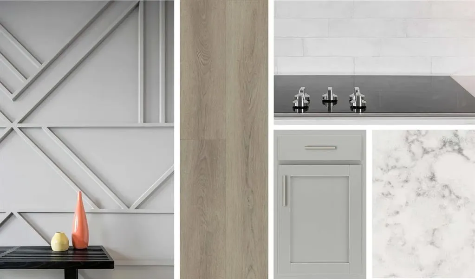
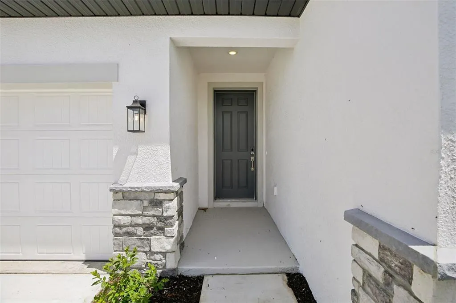
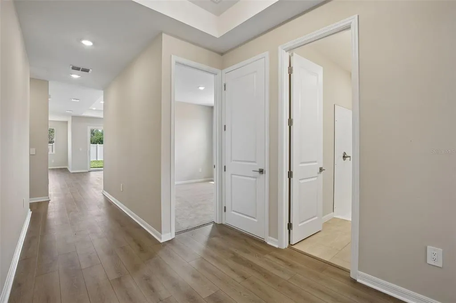
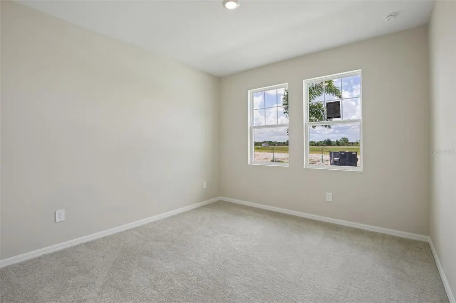
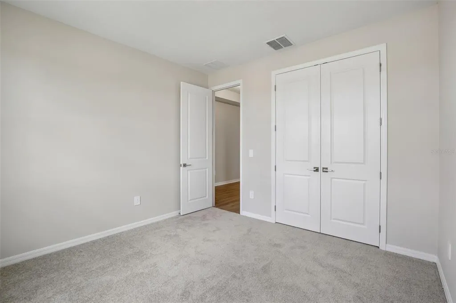
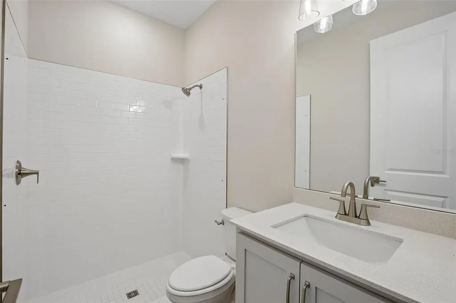
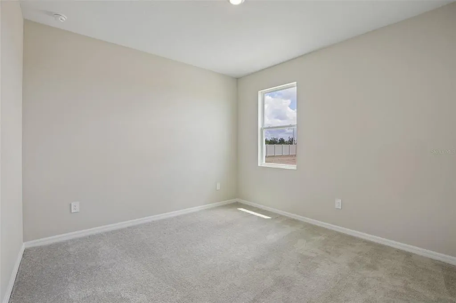
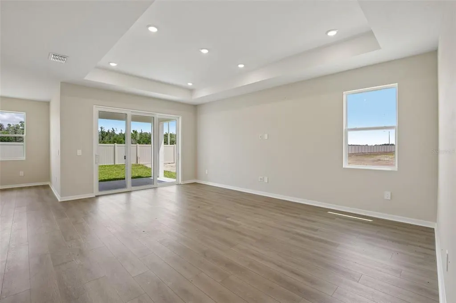
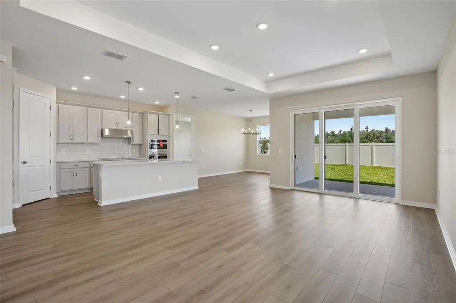
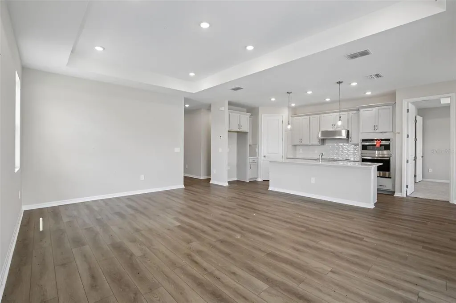
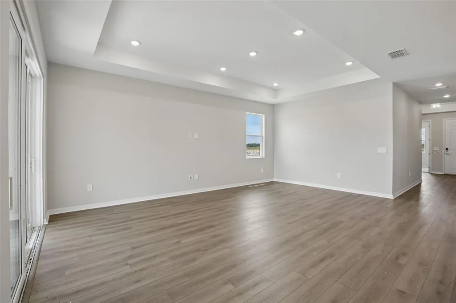
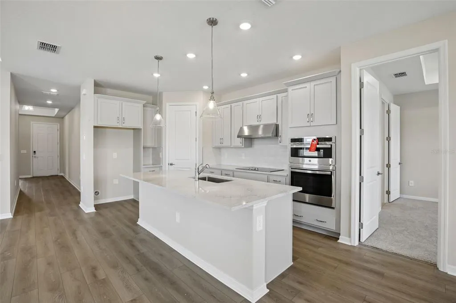
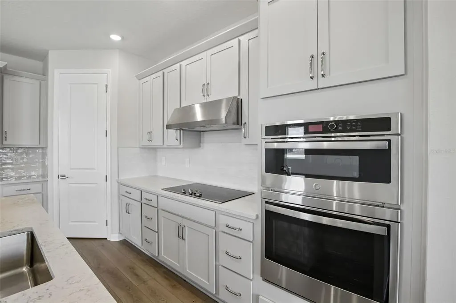
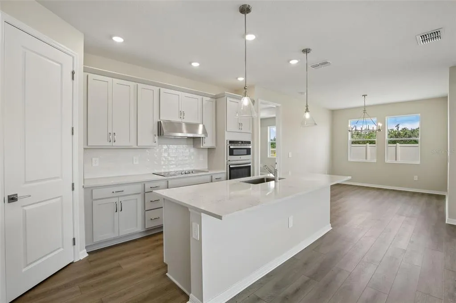
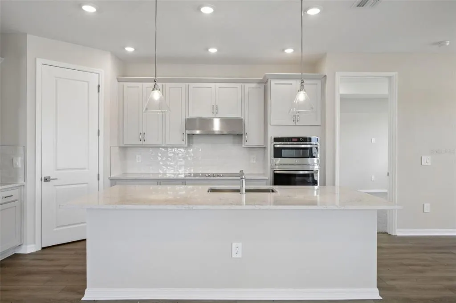
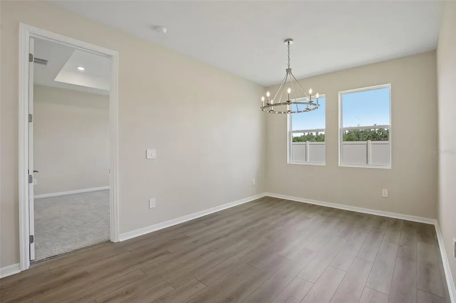
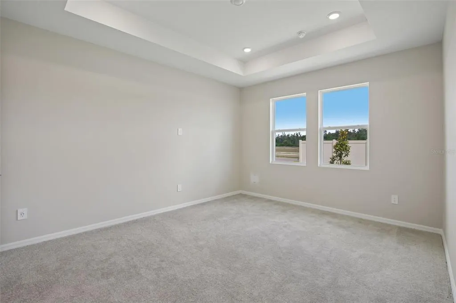
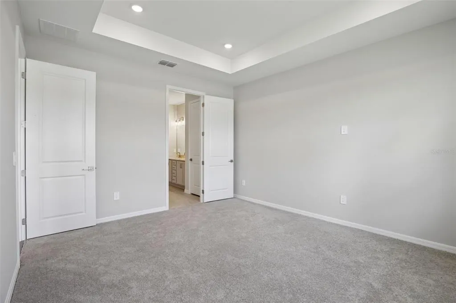
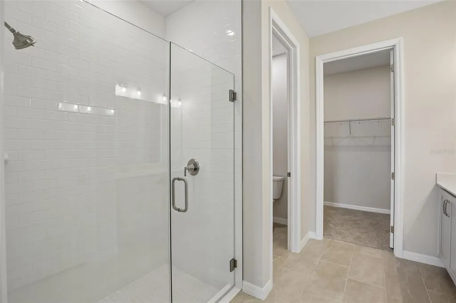
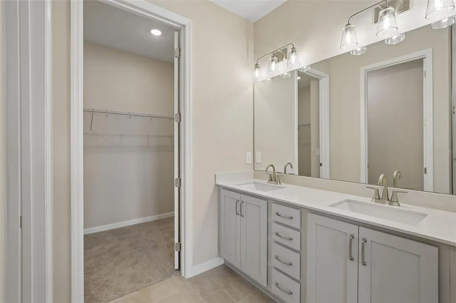
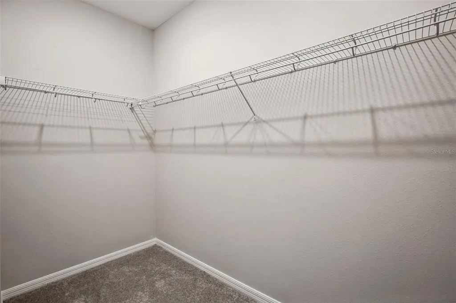
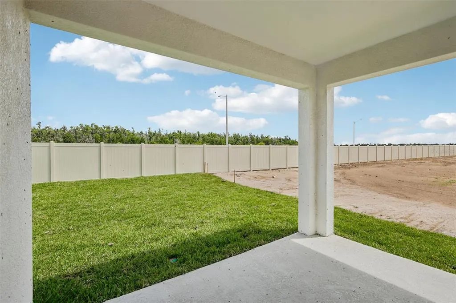
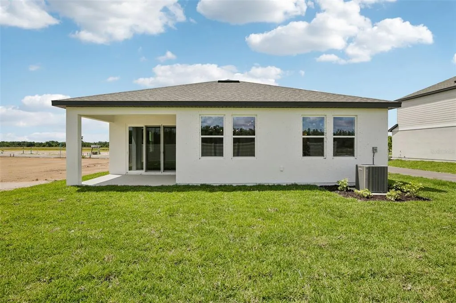
Under Construction. The Monroe home plan blends open living, comfort, and thoughtful design with spaces that connect seamlessly indoors and out. From the welcoming entry, a bright foyer sets the tone with a tray ceiling and elegant 8-foot interior doors on the first floor, creating an airy and inviting feel from the moment you step inside. At the center of the home, the kitchen features a spacious island, walk-in pantry, and a cooktop configuration with wall oven and microwave for both style and functionality. It opens naturally to the dining and family rooms, creating an easy flow for everyday living and entertaining. Large windows bring natural light into the dining area, while the family room offers access to the covered lanai and is enhanced by a tray ceiling that adds a refined architectural touch. The private primary suite provides a relaxing retreat with a tray ceiling, dual vanities, a walk-in shower, a generous walk-in closet, and a private water closet for added comfort. Three secondary bedrooms provide flexible space for guests, hobbies, or a home office. The secondary bath features a walk-in shower for a clean, modern feel. A centrally located utility room and two-car garage add everyday convenience, while thoughtful design details throughout enhance both comfort and function. Finished in the Milan Collection, the home reflects comfortably chic style with soft gray tones, smooth ceramic accents, and refined decorative touches that add subtle moments of impact. Inspired by modern European design yet designed for everyday living, the Milan palette brings a clean, sophisticated look to every space.
| Elementary School | Middle School |
|---|---|
| Wimauma-HB Elementary School | Shields-HB Middle School |
| Price History | |
|---|---|
| 3/13/2026 | Listed $494,120 |
| 4/8/2026 | 19$399,990 |
| 4/30/2026 | 10$359,990 |
| 5/22/2026 | 3$349,990 |
General Features
| Sewer | Public Sewer |
|---|---|
| Heating | Central |
| Cooling | Central Air |
| Utilities | BB/HS Internet Available,Cable Available,Electricity Connected,Phone Available,Public,Street Lights,Underground Utilities,Water Connected |
| Roof | Shingle |
| Appliances | Built-In Oven,Cooktop,Dishwasher,Disposal,Microwave,Range Hood |
| Zoning | RESIDENTIA |
| HOA Fee | 218 |
| Garage Spaces | 2 |
| Association Fee Includes | Community Pool,Internet,Maintenance Grounds,Pool Maintenance |
| Patio/Porch Features | Covered |
| Architectural Style | Craftsman |
| Security Features | Smoke Detector(s),Touchless Entry |
| Construction Materials | Block,Cement Siding,Stone |
| Pets Allowed | Yes |
| Year Built | 2026 |
| Levels | One |
| Property Subtype | Single Family Residence |
| Tax Year | 2026 |
| Ownership | Fee Simple |
| Community Features | Community Mailbox,Playground,Pool,Sidewalks |
| Assoc Fee Paid Per | Quarterly |
| County | Hillsborough |
| New Construction | true |
| Property Type | Residential |
| Association Amenities | Clubhouse,Pickleball Court(s),Playground,Pool |
| Attached Garage | true |
| Subdivision Name | D9G | BERRY BAY PHASE 6 VILLAGE T |
| Facing Direction | Southeast |
| Garage Y/N | true |
| Total Rooms | 7 |
| Full Baths | 2 |
| Status | Pending |
| Directions | From St. Pete: Take I-175 W to I-275 S toward Bradenton. Merge onto I-75 N toward Tampa. Take exit 229 to Parrish. Continue on 97th E/Moccasin Wallow Rd. At the roundabout, take the 2nd exit onto US-301 N. Turn right on Berry Grove Blvd, then right on Eagle Rock Dr. Model will be on your right. From Tampa: Take I-75 toward Naples. Exit 240A onto FL-674 E/College Ave. Turn right on US-301 S. Turn left on Berry Grove Blvd, then right on Eagle Rock Dr. Model will be on the right. |
| City | WIMAUMA |
| Association Name | Inframark/Shamil Porto |
| Senior Community Y/N | false |
| MLS Area | 33598 - Wimauma |
| Lot Size Units | Square Feet |
| Lot Size Square Feet | 6225 |
| Carport Y/N | false |
| Listing Terms | Cash,Conventional,FHA,USDA Loan,VA Loan |
| Elementary School | Wimauma-HB |
| Property Attached Y/N | false |
| Land Lease Y/N | false |
| Tax Annual Amount | 8652 |
| Home Warranty Y/N | true |
| Middle/Junior High School | Shields-HB |
| Property Condition | Under Construction |
| Additional Parcels Y/N | false |
| Lease Considered Y/N | true |
| Building Area Units | Square Feet |
| Living Area Units | Square Feet |
| Builder Name | Ashton Woods |
| Standard Status | Pending |
| Occupancy Type | Vacant |
| TaxOtherAnnualAssessmentAmount | 2480 |
| Tax Lot | 7 |
| Legal Description | BERRY BAY PHASE 6 VILLAGE T LOT 7 |
| Minimum Lease | 7 Months |
| Water Access Y/N | false |
| Monthly HOA Amount | 72.67 |
| Water View Y/N | false |
| Flood Zone Code | X |
| In Law Suite YN | false |
| Flood Zone Code X | Yes |
Interior Features
| Interior Amenities | High Ceilings,Kitchen/Family Room Combo,Open Floorplan,Smart Home,Split Bedroom,Stone Counters,Thermostat,Tray Ceiling(s),Walk-In Closet(s) |
|---|---|
| Flooring | Carpet,Ceramic Tile,Luxury Vinyl |
| Furnished Y/N | Unfurnished |
| Total Stories | 1 |
| Air Conditioning Y/N | true |
| Heating Y/N | true |
| Window Features | Double Pane Windows,Insulated Windows,Low-Emissivity Windows,Shutters |
| Fireplace Y/N | false |
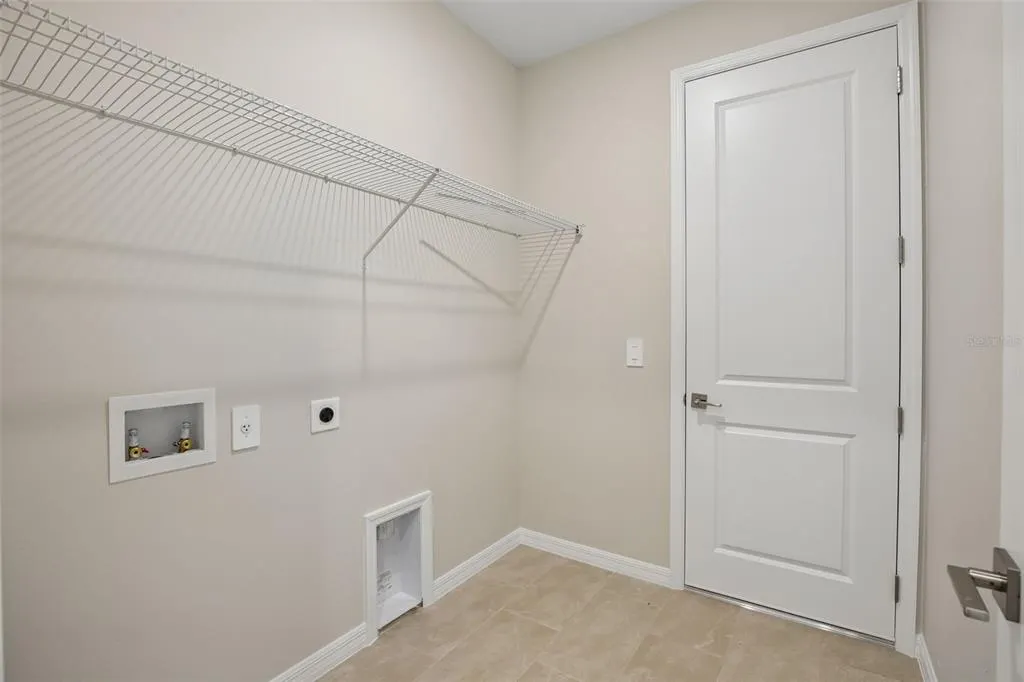
| Laundry Features | Electric Dryer Hookup,Inside,Laundry Room,Washer Hookup |
| Total Bedrooms | 4 |
| LivingAreaSource | Builder |
| Total Baths | 2 |
Exterior Features
| Model | 06/30/2026 |
|---|---|
| Exterior Amenities | Hurricane Shutters,Irrigation System,Lighting,Sidewalk,Sliding Doors |
| Vegetation | Trees/Landscaped |
| Fencing | Fenced,Vinyl |
| Lot Features | Landscaped,Sidewalk |
| Water Source | Public |
| Lot Size Area | 6225 |
| Foundation Details | Slab |
| Building Area Total | 2478 |
| Lot Size Acres | 0.14 |
| Road Surface Type | Paved,Asphalt |
| Private Pool | false |
| Waterfront Y/N | false |
| Covered Spaces | 2 |
| Road Frontage Type | Street Paved |
| Builder Model | Monroe |
Amenities
- Foreclosure
- Views
- Short Sale
- New Construction
- Adult 55+
- Lease To Own
- No HOA Fees
- Furnished
- Primary On Main
- Air Conditioning
- Seller Finance
- Green
- Fixer Upper
- Horse
- Golf
- Fireplace
- Deck
- Garage
- Basement
- Pool
Property vs Single Family Average in 33598
Price
Taxes
Year Built
 Copyright © MFRMLS.com All information deemed reliable but not guaranteed. All properties are subject to prior sale, change or withdrawal. Neither listing broker(s) or information provider(s) shall be responsible for any typographical errors, misinformation, misprints and shall be held totally harmless. Listing(s) information is provided for consumers personal, non-commercial use and may not be used for any purpose other than to identify prospective properties consumers may be interested in purchasing. Information on this site was last updated Last updated on September 13, 2026 9:47 PM UTC The listing information on this page last changed on Last updated on September 13, 2026 9:47 PM UTCd. The data relating to real estate for sale on this website comes in part from the Internet Data Exchange program of MFR MLS.
All information deemed reliable but not guaranteed. All properties are subject to prior sale, change or withdrawal. Neither listing broker(s) or information provider(s) shall be responsible for any typographical errors, misinformation, misprints and shall be held totally harmless. Listing(s) information is provided for consumers personal, non-commercial use and may not be used for any purpose other than to identify prospective properties consumers may be interested in purchasing.
Updated on September 13, 2026 9:47 PM UTC
Copyright © MFRMLS.com All information deemed reliable but not guaranteed. All properties are subject to prior sale, change or withdrawal. Neither listing broker(s) or information provider(s) shall be responsible for any typographical errors, misinformation, misprints and shall be held totally harmless. Listing(s) information is provided for consumers personal, non-commercial use and may not be used for any purpose other than to identify prospective properties consumers may be interested in purchasing. Information on this site was last updated Last updated on September 13, 2026 9:47 PM UTC The listing information on this page last changed on Last updated on September 13, 2026 9:47 PM UTCd. The data relating to real estate for sale on this website comes in part from the Internet Data Exchange program of MFR MLS.
All information deemed reliable but not guaranteed. All properties are subject to prior sale, change or withdrawal. Neither listing broker(s) or information provider(s) shall be responsible for any typographical errors, misinformation, misprints and shall be held totally harmless. Listing(s) information is provided for consumers personal, non-commercial use and may not be used for any purpose other than to identify prospective properties consumers may be interested in purchasing.
Updated on September 13, 2026 9:47 PM UTC
