
Waterfront - New Construction - Golf Course - Eco Friendly
Address
236 Howard Drive, BELLEAIR BEACH, FL
Price
$ 7,995,000
Property Attributes
- MLS#TB8498906
- TypeSingle Family
- Listing Status Active
- CountyPinellas
- CityBELLEAIR BEACH
- AreaBelleair Bch/Shores/Indian Rocks Bch
- NeighborhoodHOWARD ESTATES
- Zip33786
- StyleCustom Elevated
- Year Built2026
- Taxes$ 21193
- Price$ 7,995,000
- Bedrooms5
- Full Bathrooms5
- Half Bathrooms1
- Sqr Footage5830
- Lot Size0.26 Acres
Data Source:
Stellar MLS
Property Description
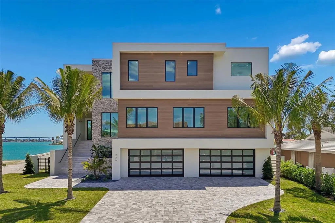
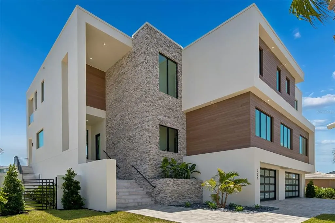
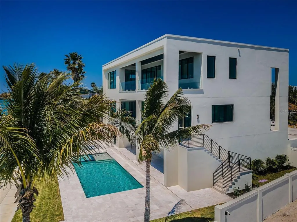
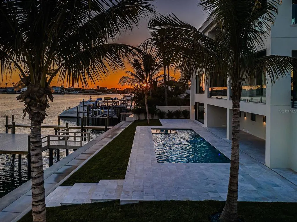
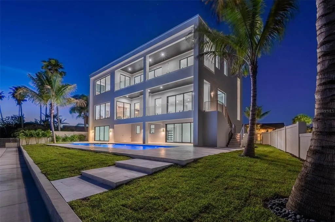
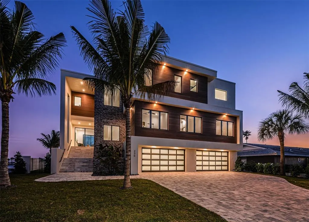
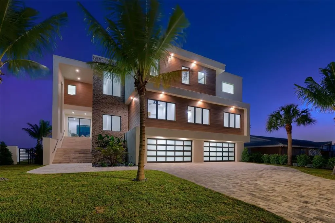
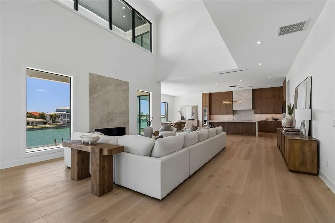
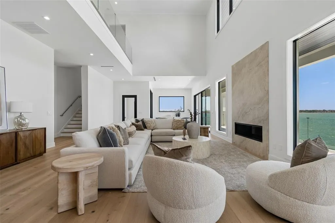
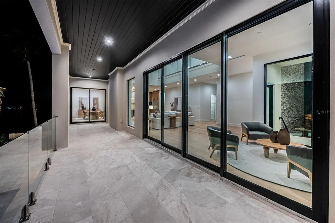
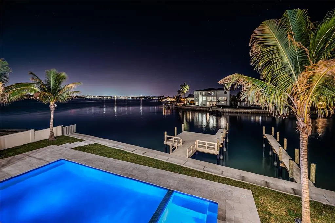
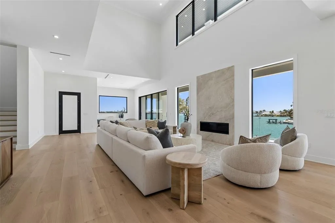
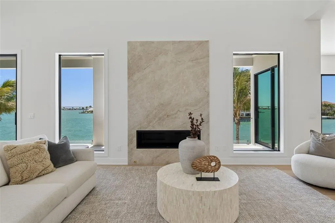
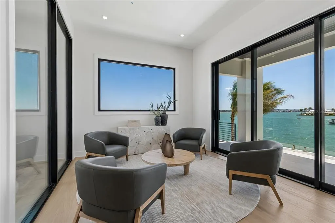
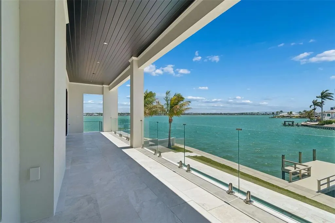
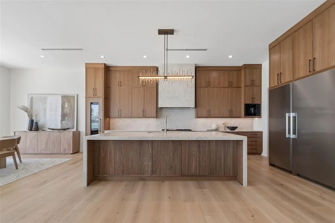
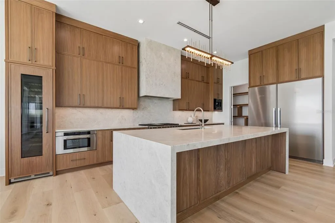
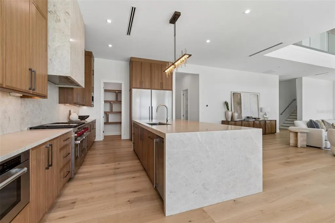
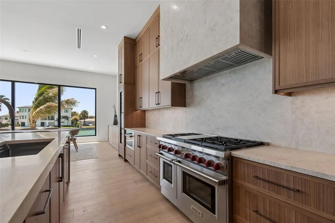
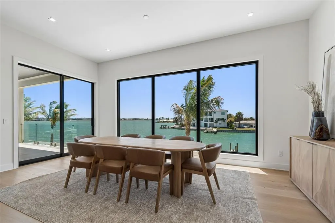
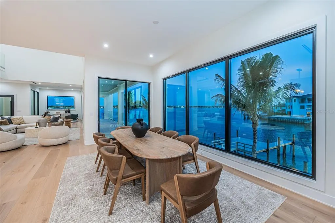
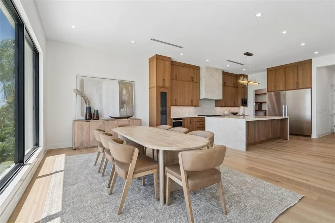
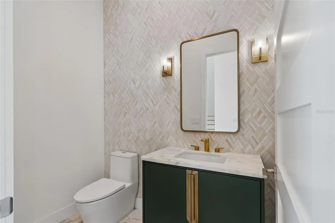
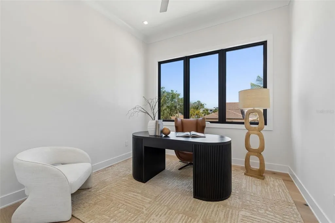
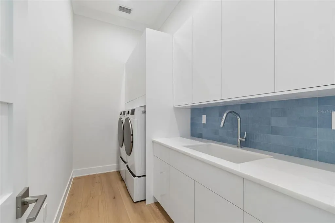
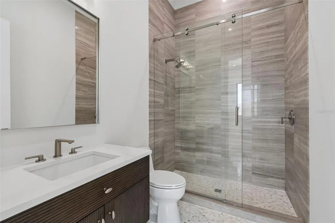
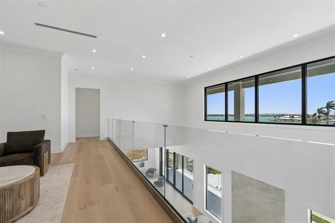
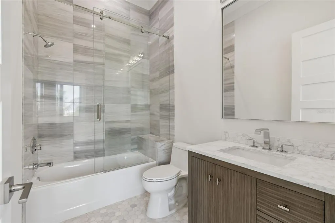
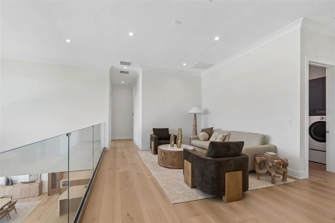
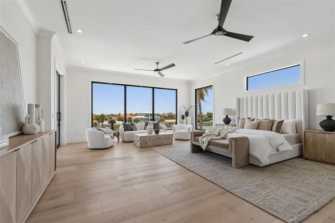
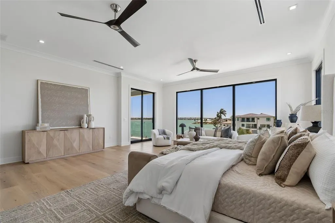
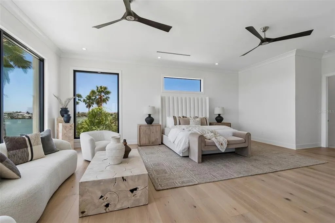
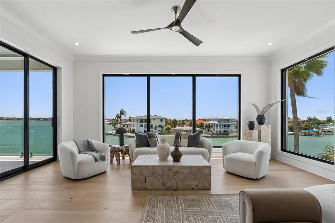
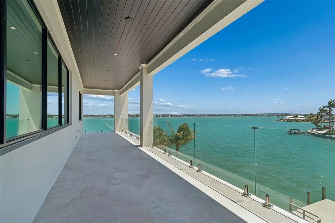
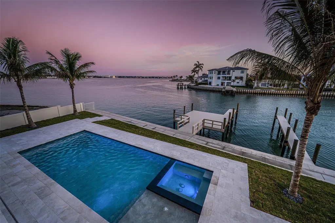
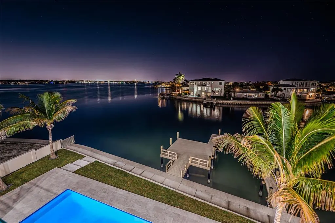
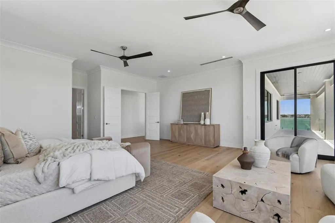
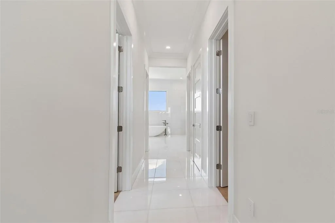
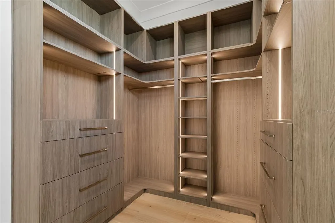
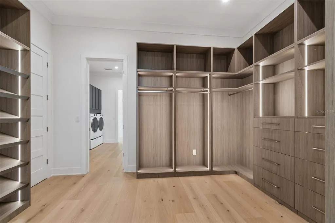
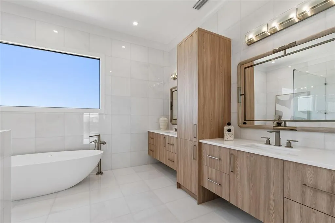
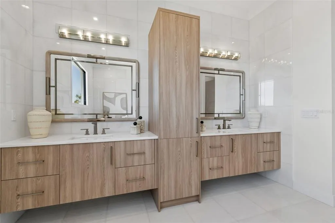
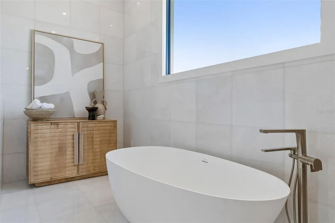
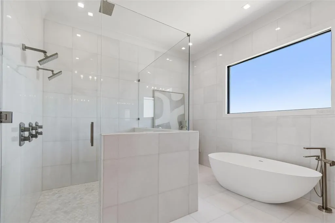
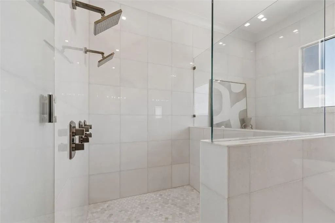
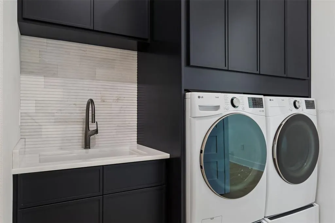
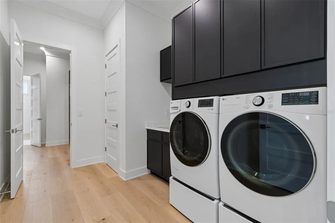
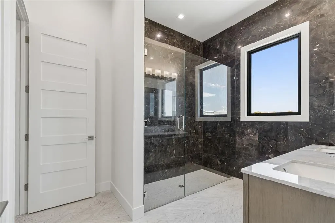
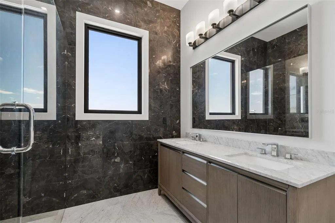
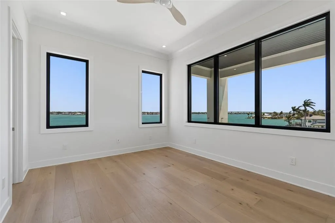
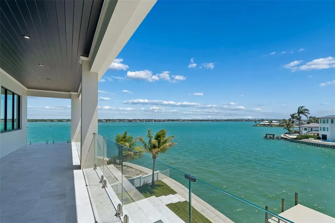
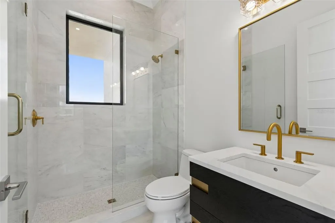
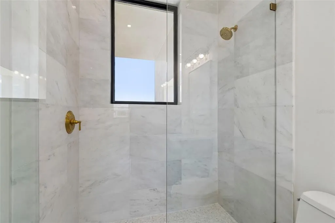
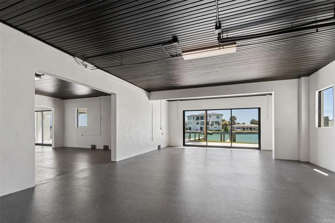
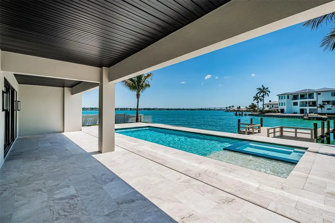
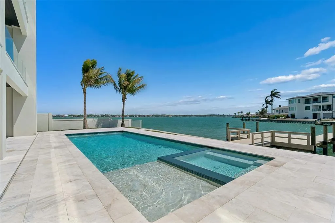
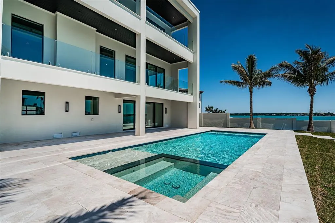
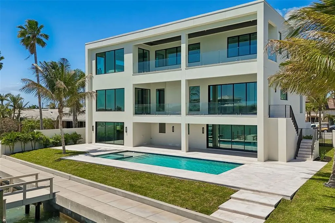
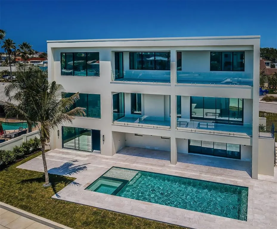
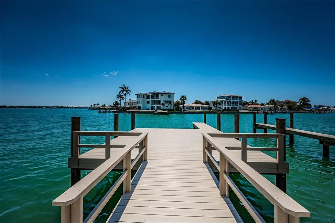
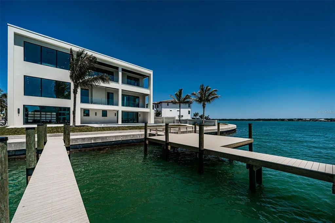
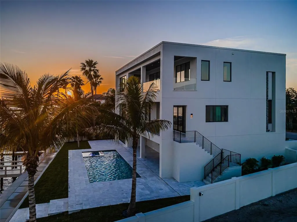
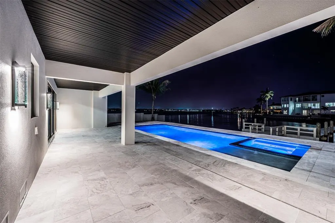
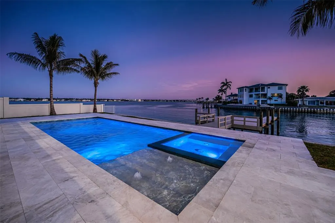
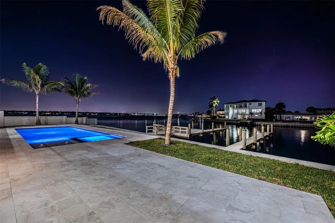
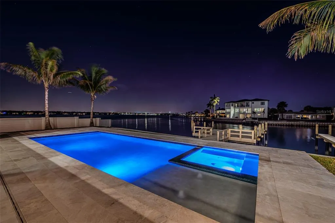
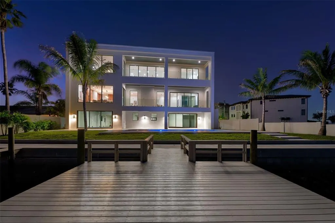
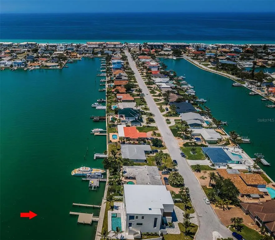
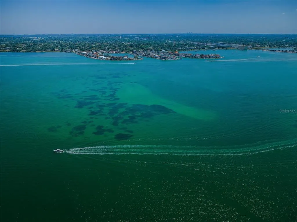
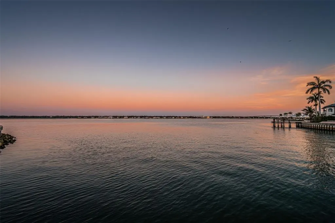
Discover the pinnacle of luxury, quality, and refinement in this brand-new custom California Coastal waterfront estate. Designed with exceptional craftsmanship and architectural sophistication, this residence embodies the highest standards of elevated coastal living. Soaring 25-foot ceilings create a striking sense of volume and light, while thoughtful conveniences include 42-foot-wide balconies, a commercial-grade elevator, dual laundry rooms, and an expansive 12-car garage. Constructed with uncompromising integrity, the home features full concrete construction, limestone cladding, deep-set pilings, and impact-rated casement and storefront windows. Inside, meticulously curated finishes showcase hand-selected natural stone, bespoke millwork, custom walnut cabinetry, and wide-plank European French oak flooring. The chef’s kitchen is appointed with Miele refrigeration, Wolf gas range, Wolf coffee system, Perlick wine column and Perlick clear ice maker, all complemented by honed Taj Mahal quartzite. A sleek linear gas fireplace and infinity glass railing add to the home’s refined aesthetic. Engineered for both luxury and longevity, the residence includes a protected deep-water dock, expanded seawall, and resort-style saltwater pool and spa—creating a private waterfront sanctuary. This newly built waterfront home—among the first offered to the public in over a decade in Belleair Beach—offers a rare opportunity along Florida’s Gulf Coast. The private residents-only beach lies just one block away, while world-class golf at Belleair Country Club and Pelican Golf Club is less than ten minutes from your door. Dimensions are estimates, buyer to verify.
| Elementary School | Middle School | High School |
|---|---|---|
| Mildred Helms Elementary-PN Elementary School | Largo Middle-PN Middle School | Largo High-PN High School |
| Price History | |
|---|---|
| 4/23/2026 | Listed $8,750,000 |
| 6/25/2026 | 9$7,995,000 |
General Features
| Sewer | Public Sewer |
|---|---|
| Heating | Central,Electric,Heat Pump,Zoned |
| Cooling | Central Air,Humidity Control,Zoned |
| Utilities | BB/HS Internet Available,Cable Available,Cable Connected,Electricity Available,Electricity Connected,Fire Hydrant,Natural Gas Available,Natural Gas Connected,Public,Sewer Available,Sewer Connected,Sprinkler Recycled,Street Lights,Underground Utilities,Water Available,Water Connected |
| Possession | Close Of Escrow |
| Roof | Other |
| Appliances | Convection Oven,Dishwasher,Disposal,Dryer,Freezer,Gas Water Heater,Ice Maker,Microwave,Range,Range Hood,Refrigerator,Tankless Water Heater,Touchless Faucet,Washer,Wine Refrigerator |
| Zoning | SFR |
| Garage Spaces | 12 |
| Patio/Porch Features | Covered,Deck,Front Porch,Patio,Porch,Rear Porch |
| Architectural Style | Custom,Elevated |
| Pool Features | Deck,Gunite,Heated,In Ground,Lighting,Pool Alarm,Salt Water,Tile |
| Security Features | Smoke Detector(s) |
| Construction Materials | Block,Concrete |
| Pets Allowed | Cats OK,Dogs OK,Yes |
| Year Built | 2026 |
| View | Water |
| Levels | Three Or More |
| Property Subtype | Single Family Residence |
| Tax Year | 2025 |
| Ownership | Fee Simple |
| Waterfront Features | Waterfront,Intracoastal Waterway |
| Community Features | Waterfront,Clubhouse,Deed Restrictions,Golf Carts OK,Irrigation-Reclaimed Water,Park,Playground,Tennis Court(s) |
| County | Pinellas |
| New Construction | true |
| Property Type | Residential |
| Association Amenities | Clubhouse,Park,Pickleball Court(s),Playground,Recreation Facilities,Tennis Court(s) |
| Attached Garage | true |
| Energy Efficient | Doors,HVAC,Lighting,Pool,Roof,Thermostat,Water Heater,Windows |
| Subdivision Name | HOWARD ESTATES |
| Facing Direction | North |
| Garage Y/N | true |
| Green Indoor Air Quality | Air Filters MERV 10+,HVAC Cartridge/Media Filter |
| Green Water Conservation | Irrigation-Reclaimed Water |
| Total Rooms | 3 |
| Full Baths | 5 |
| Status | Active |
| Directions | Take West Bay Drive west across the Belleair Causeway to Gulf Blvd. Right on Gulf Blvd for approx. 1 mile, then right on Howard to cul de sac end, on right. |
| High School | Largo High-PN |
| City | BELLEAIR BEACH |
| Body of Water | CLEARWATER HARBOR |
| Senior Community Y/N | false |
| MLS Area | 33786 - Belleair Bch/Shores/Indian Rocks Bch |
| Lot Size Units | Square Feet |
| Lot Size Square Feet | 11112 |
| Carport Y/N | false |
| Listing Terms | Cash,Conventional |
| Spa Features | Heated,In Ground |
| Elementary School | Mildred Helms Elementary-PN |
| Property Attached Y/N | false |
| Land Lease Y/N | false |
| Tax Annual Amount | 21193.16 |
| Home Warranty Y/N | true |
| Middle/Junior High School | Largo Middle-PN |
| Property Condition | Completed |
| Additional Parcels Y/N | false |
| Lease Considered Y/N | true |
| Building Area Units | Square Feet |
| Living Area Units | Square Feet |
| Builder Name | Klein Development Inc |
| Standard Status | Active |
| Occupancy Type | Vacant |
| Tax Lot | 0380 |
| Legal Description | HOWARD ESTATES UNIT 1 LOT 38 LESS THAT PART DESC AS BEG NE COR OF SD LOT 38 TH S11D25'10"W 75.83FT TH N00D15'03"E 52.57FT TH N11D25'10"E 25.42FT TH CUR LT RAD 45FT ARC 10.27FT DELTA 13D04'38" TO POB(1) TOGETHER WITH THAT PART OF LOT 37 DESC AS BEG SW COR OF SD LOT 37 TH N11D25' 10"E 39.17FT TH S00D15' 03"W 39.74FT TH CUR RT RAD 160FT ARC 7.7FT DELTA 02D45'27" TO POB(2) |
| Water View | Beach,Gulf/Ocean - Partial,Intracoastal Waterway |
| Water Access Type | Bay/Harbor,Beach,Canal - Saltwater,Gulf/Ocean,Gulf/Ocean to Bay,Intracoastal Waterway |
| Minimum Lease | 3 Months |
| Water Access Y/N | true |
| Additional Rooms | Bonus Room,Den/Library/Office,Formal Dining Room Separate,Formal Living Room Separate,Inside Utility,Loft |
| Water View Y/N | true |
| Flood Zone Code | AE |
| In Law Suite YN | false |
| DockY/N | true |
Interior Features
| Interior Amenities | Cathedral Ceiling(s),Ceiling Fan(s),Crown Molding,Eating Space In Kitchen,Elevator,High Ceilings,Kitchen/Family Room Combo,Living Room/Dining Room Combo,Open Floorplan,PrimaryBedroom Upstairs,Solid Surface Counters,Solid Wood Cabinets,Split Bedroom,Stone Counters,Thermostat,Vaulted Ceiling(s),Walk-In Closet(s) |
|---|---|
| Flooring | Engineered Hardwood,Marble,Hardwood |
| Furnished Y/N | Unfurnished |
| Fireplace Features | Gas,Living Room |
| Total Stories | 3 |
| Air Conditioning Y/N | true |
| Heating Y/N | true |
| Window Features | Aluminum Frames,Double Pane Windows,ENERGY STAR Qualified Windows,Insulated Windows,Low-Emissivity Windows,Storm Window(s),Thermal Windows |
| Fireplace Y/N | true |
| Half Baths | 1 |
| Laundry Features | Gas Dryer Hookup,Inside,Laundry Room,Upper Level |
| Total Bedrooms | 5 |
| LivingAreaSource | Builder |
| Total Baths | 6 |
Exterior Features
| Exterior Amenities | Balcony,Irrigation System,Lighting,Private Entrance,Sliding Doors |
|---|---|
| Vegetation | Mature Landscaping,Trees/Landscaped |
| Fencing | Fenced,Masonry |
| Parking Features | Driveway,Garage Door Opener,Guest,Oversized,Tandem |
| Lot Features | Cul-De-Sac,Flood Insurance Required,FloodZone,City Lot,In County,Landscaped |
| Water Source | Public |
| Lot Size Area | 11112 |
| Foundation Details | Slab,Stilt/On Piling |
| Spa | true |
| Building Area Total | 10340 |
| Lot Dimensions | 98 x 126 |
| Lot Size Acres | 0.26 |
| Road Surface Type | Paved |
| Private Pool | true |
| Waterfront Y/N | true |
| Covered Spaces | 12 |
| Road Frontage Type | Street Paved |
| Road Responsibility | Public Maintained Road |
Amenities
- Foreclosure
- Views
- Short Sale
- New Construction
- Adult 55+
- Lease To Own
- No HOA Fees
- Furnished
- Primary On Main
- Air Conditioning
- Seller Finance
- Green
- Fixer Upper
- Horse
- Golf
- Fireplace
- Deck
- Garage
- Basement
- Pool
Property vs Single Family Average in 33786
Price
Taxes
Year Built
 Copyright © MFRMLS.com All information deemed reliable but not guaranteed. All properties are subject to prior sale, change or withdrawal. Neither listing broker(s) or information provider(s) shall be responsible for any typographical errors, misinformation, misprints and shall be held totally harmless. Listing(s) information is provided for consumers personal, non-commercial use and may not be used for any purpose other than to identify prospective properties consumers may be interested in purchasing. Information on this site was last updated Last updated on September 12, 2026 9:29 PM UTC The listing information on this page last changed on Last updated on September 12, 2026 9:29 PM UTCd. The data relating to real estate for sale on this website comes in part from the Internet Data Exchange program of MFR MLS.
All information deemed reliable but not guaranteed. All properties are subject to prior sale, change or withdrawal. Neither listing broker(s) or information provider(s) shall be responsible for any typographical errors, misinformation, misprints and shall be held totally harmless. Listing(s) information is provided for consumers personal, non-commercial use and may not be used for any purpose other than to identify prospective properties consumers may be interested in purchasing.
Updated on September 12, 2026 9:29 PM UTC
Copyright © MFRMLS.com All information deemed reliable but not guaranteed. All properties are subject to prior sale, change or withdrawal. Neither listing broker(s) or information provider(s) shall be responsible for any typographical errors, misinformation, misprints and shall be held totally harmless. Listing(s) information is provided for consumers personal, non-commercial use and may not be used for any purpose other than to identify prospective properties consumers may be interested in purchasing. Information on this site was last updated Last updated on September 12, 2026 9:29 PM UTC The listing information on this page last changed on Last updated on September 12, 2026 9:29 PM UTCd. The data relating to real estate for sale on this website comes in part from the Internet Data Exchange program of MFR MLS.
All information deemed reliable but not guaranteed. All properties are subject to prior sale, change or withdrawal. Neither listing broker(s) or information provider(s) shall be responsible for any typographical errors, misinformation, misprints and shall be held totally harmless. Listing(s) information is provided for consumers personal, non-commercial use and may not be used for any purpose other than to identify prospective properties consumers may be interested in purchasing.
Updated on September 12, 2026 9:29 PM UTC
