
Price Reduction
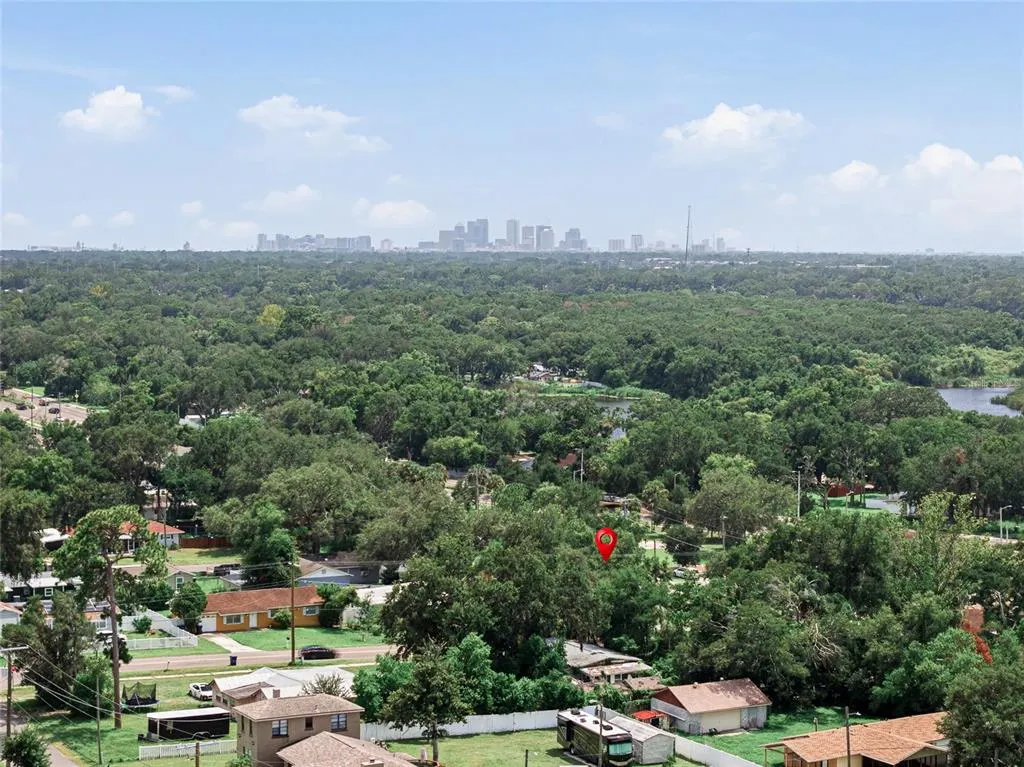
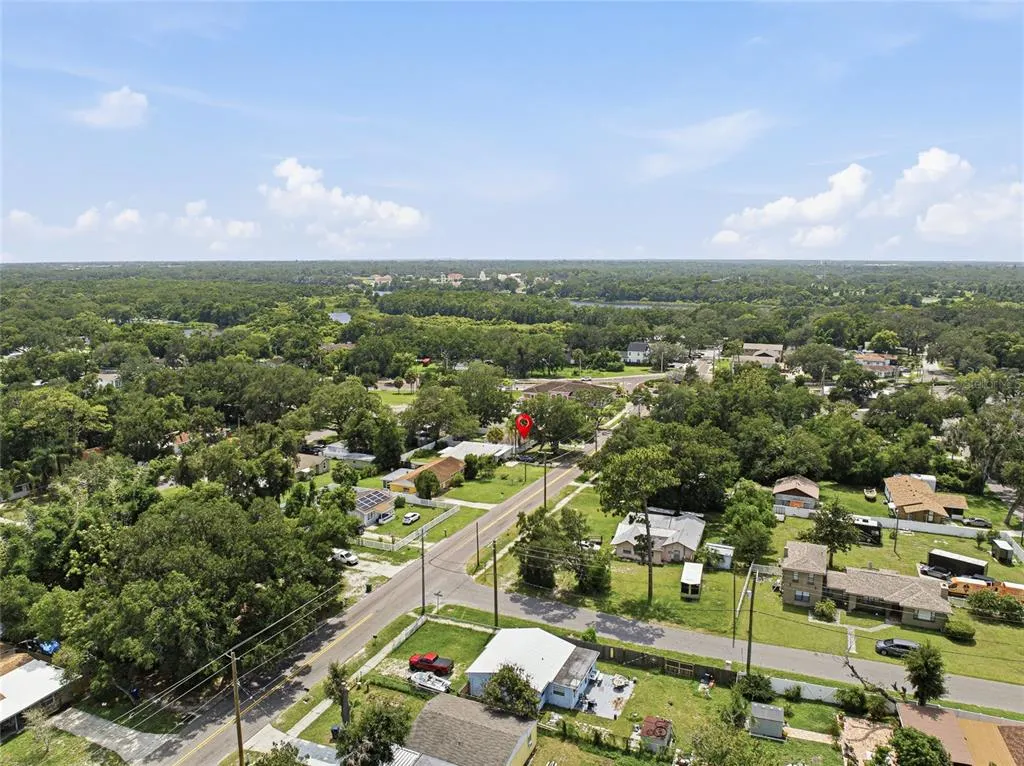
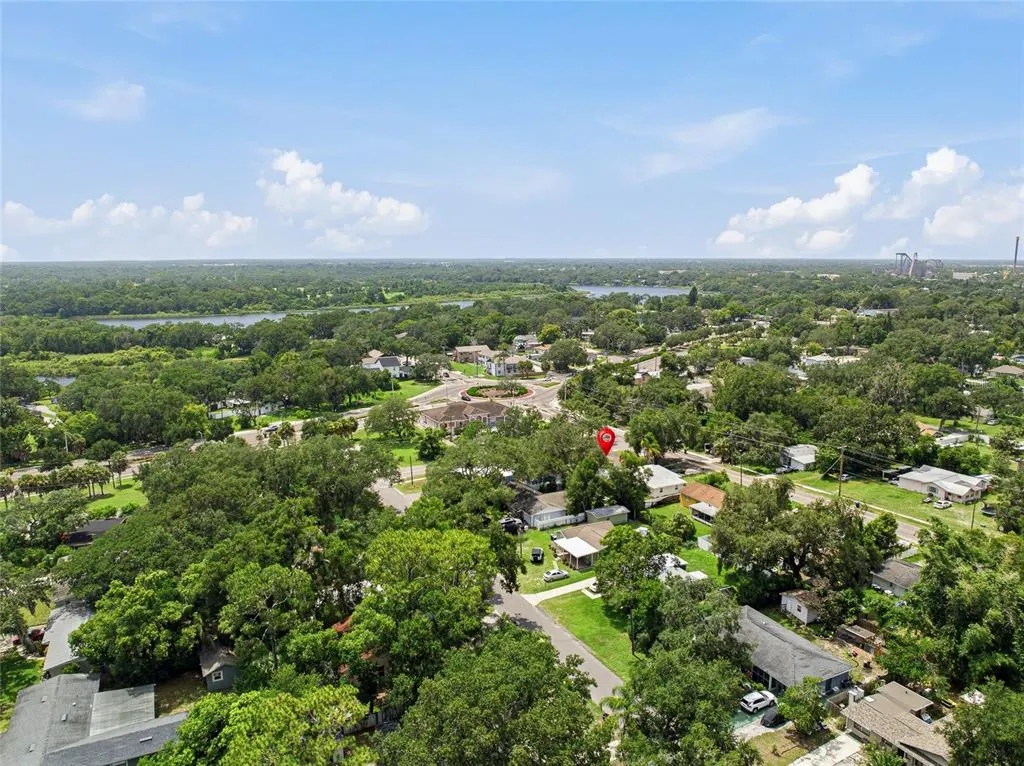
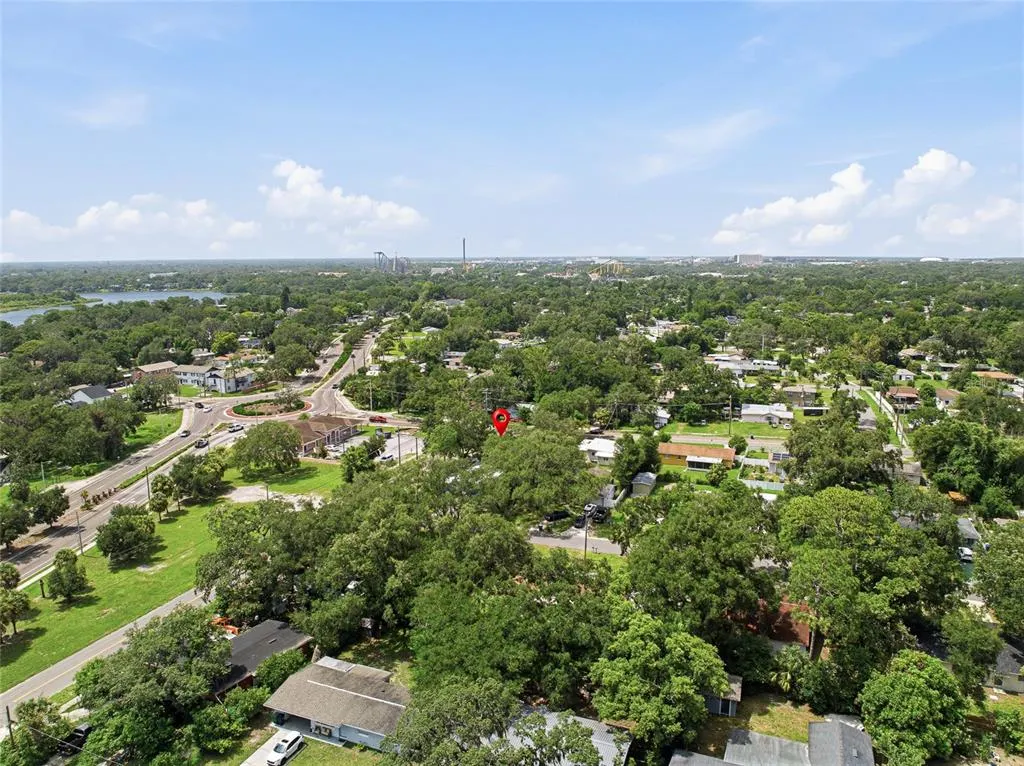
Address
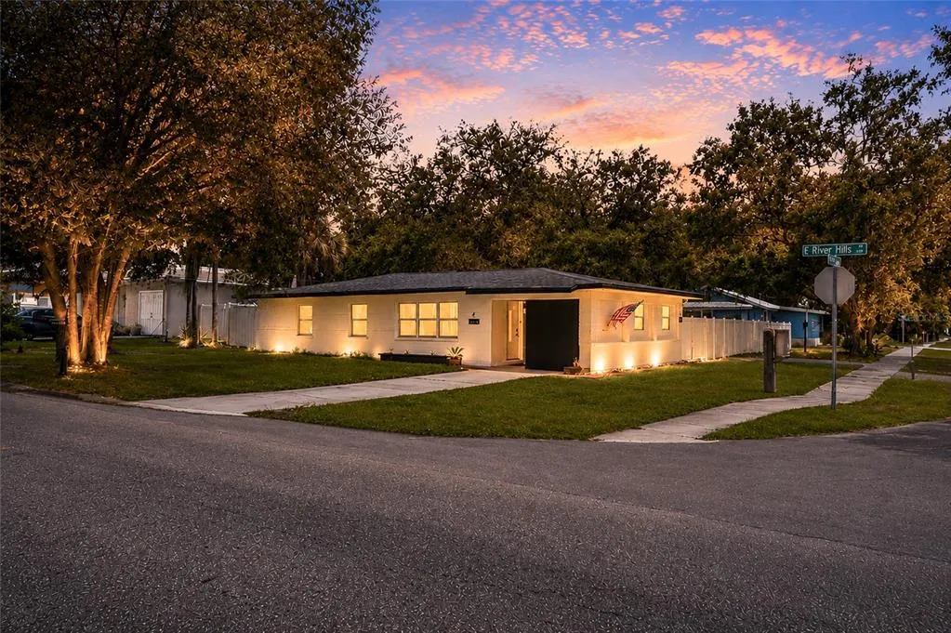
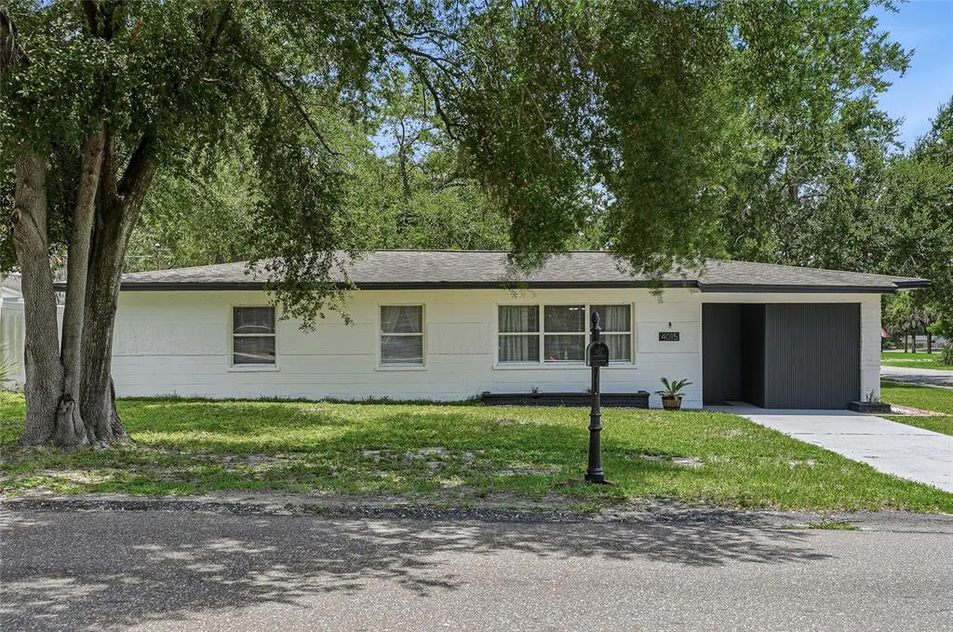
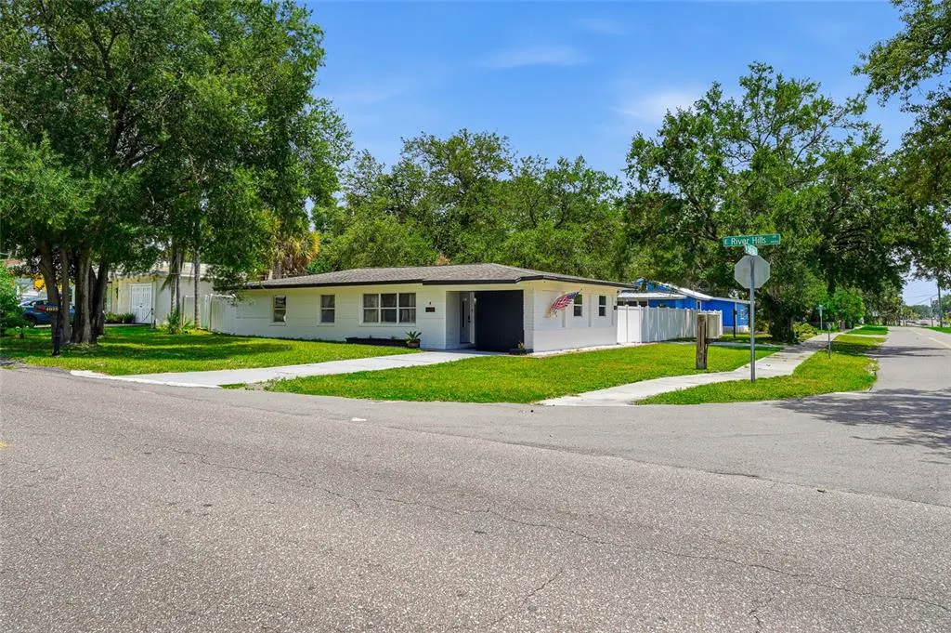
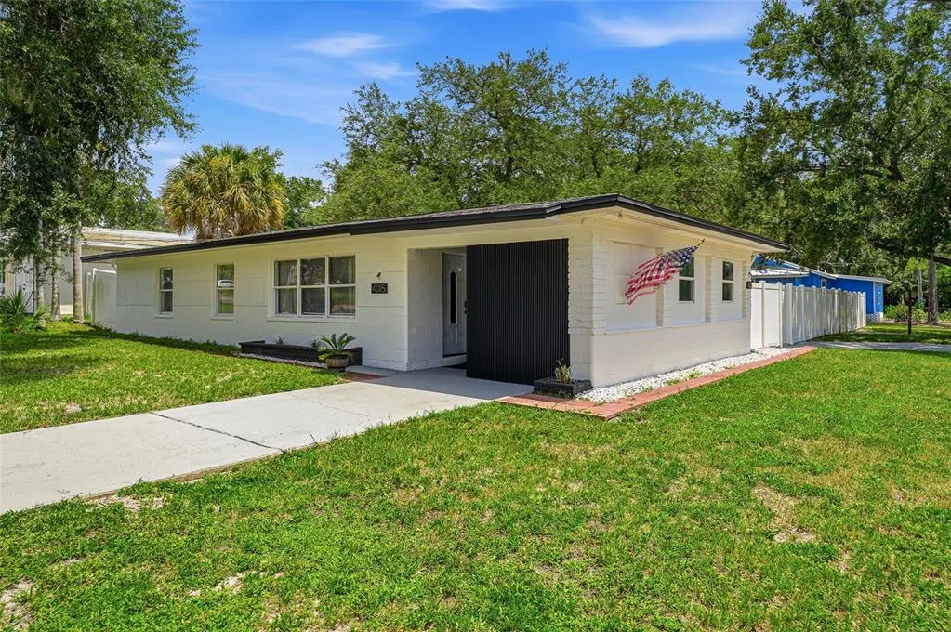
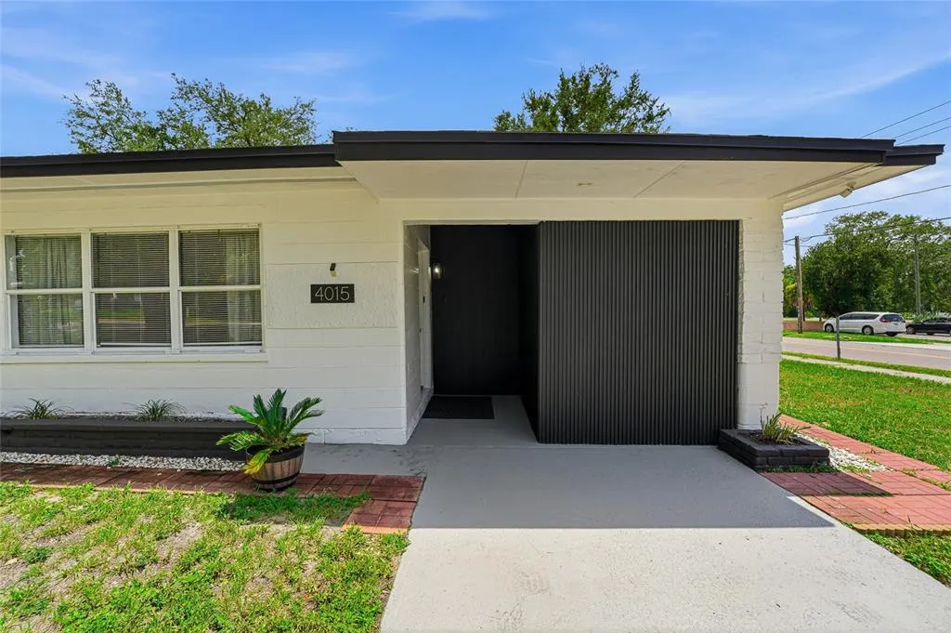
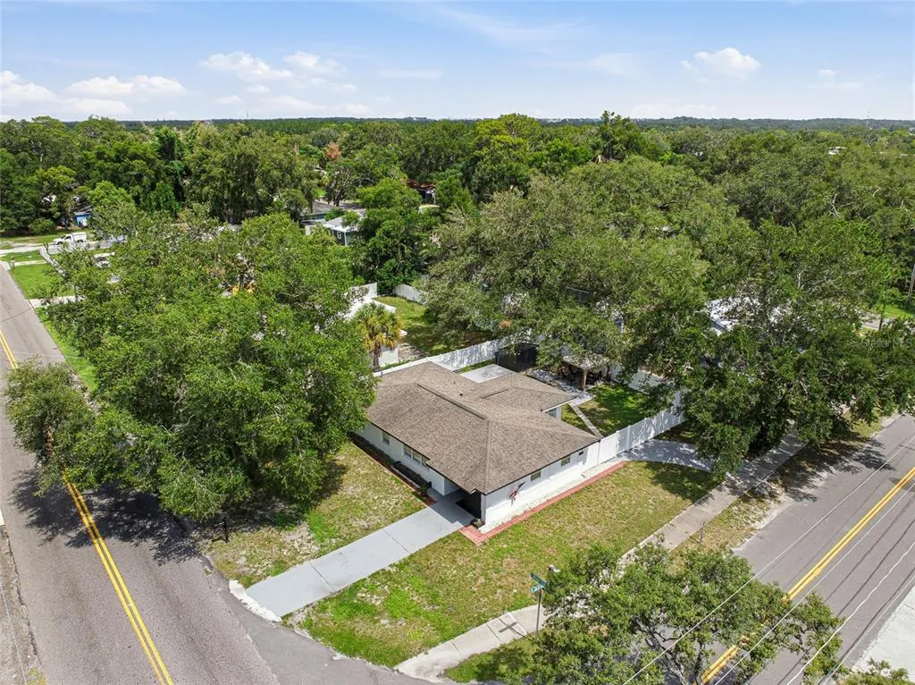
4015 River Hills Drive, TAMPA, FL
Price
$ 405,000
Property Attributes
- MLS#TB8531558
- TypeSingle Family
- Listing Status Active
- CountyHillsborough
- CityTAMPA
- AreaTampa / Temple Terrace
- NeighborhoodMONTGOMERY SUB
- Zip33617
- StyleSingle Family Residence
- Year Built1958
- Taxes$ 5254
- Price$ 405,000
- Bedrooms4
- Full Bathrooms2
- Half Bathrooms0
- Sqr Footage1793
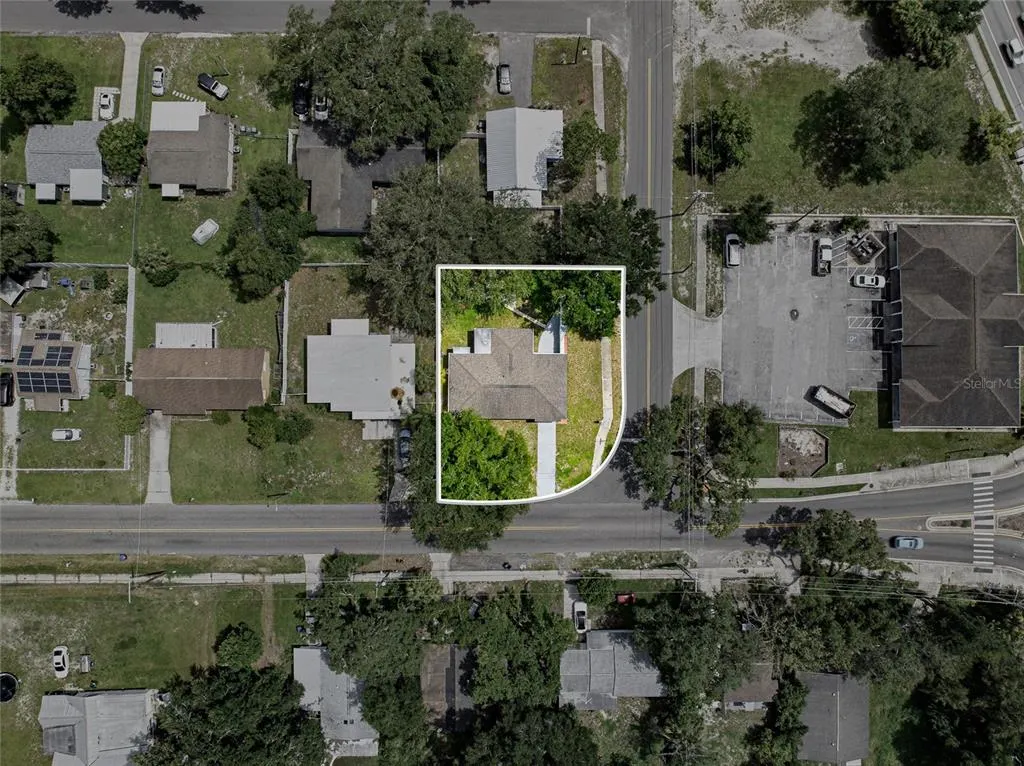
- Lot Size0.17 Acres
Data Source:
Stellar MLS
Property Description
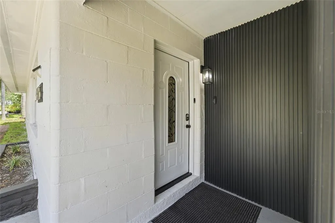
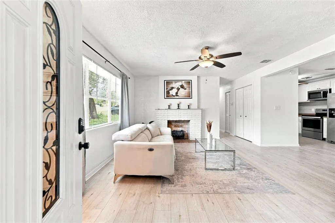
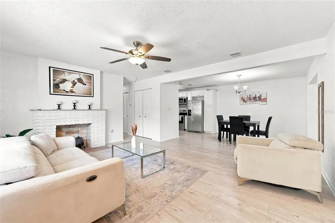
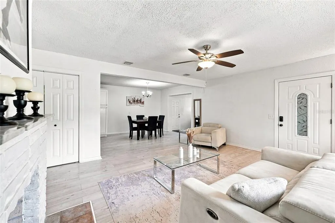
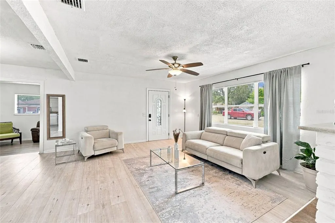
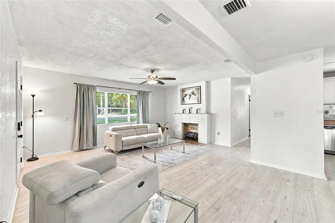
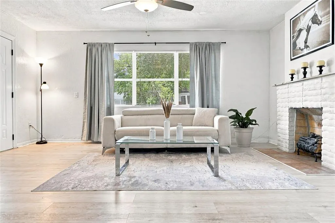
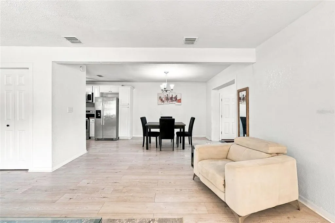
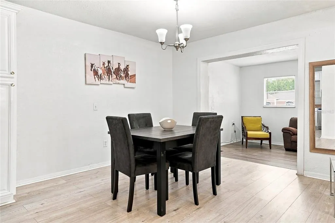
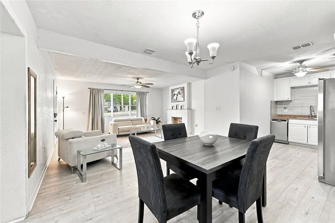
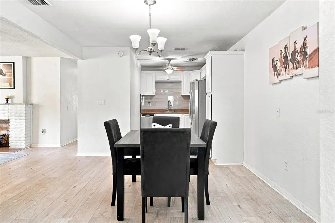
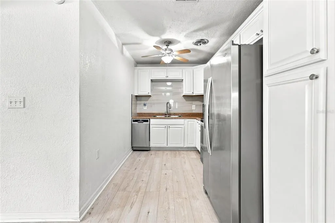
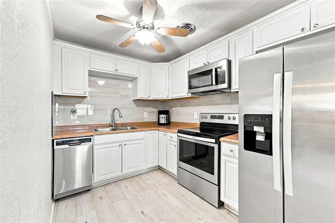
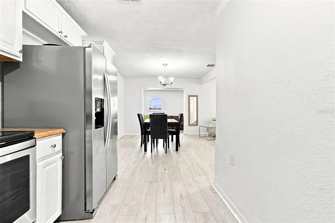
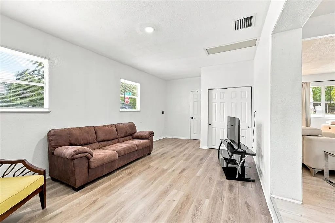
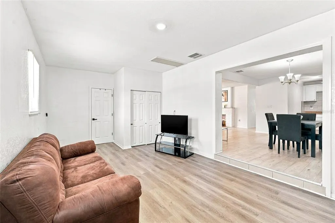
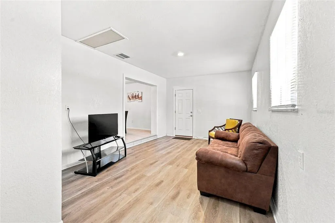
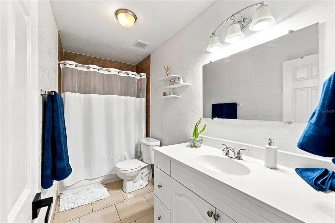
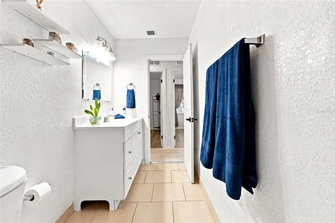
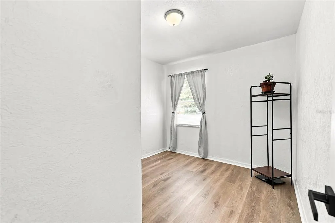
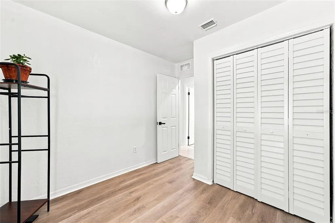
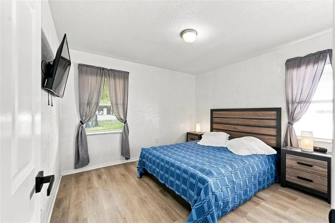
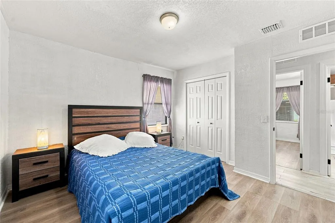
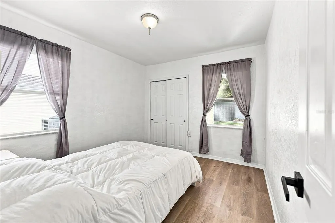
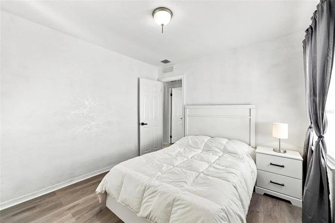
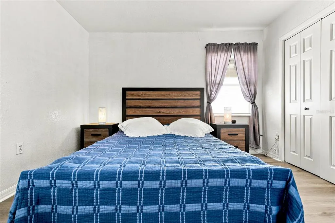
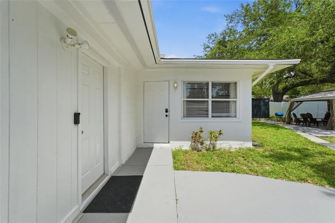
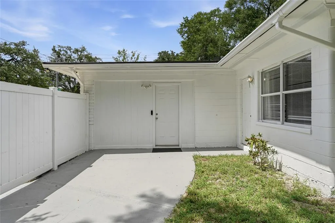
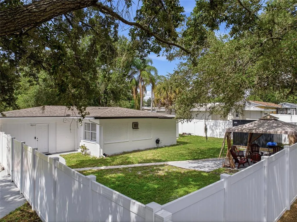
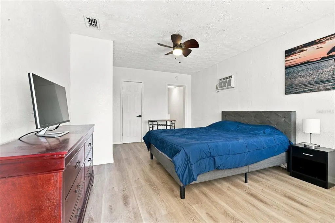
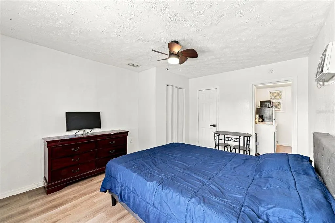
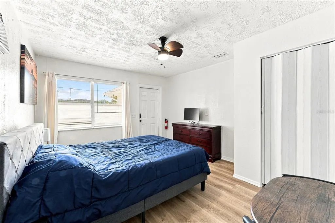
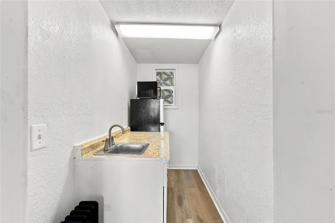
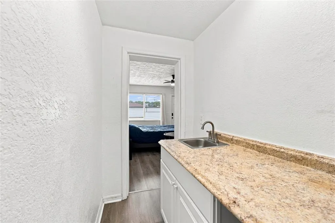
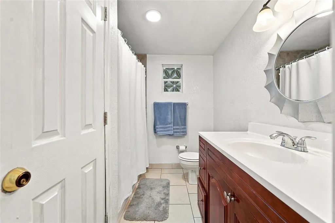
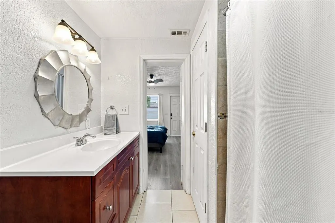
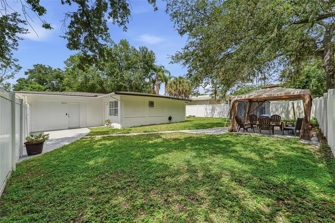
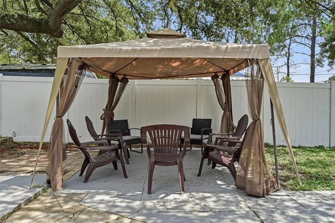
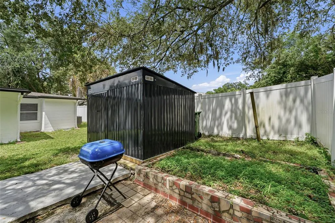
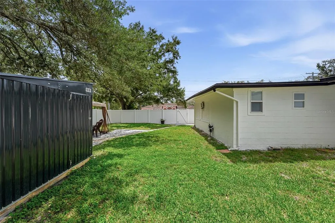
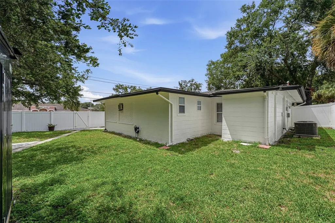
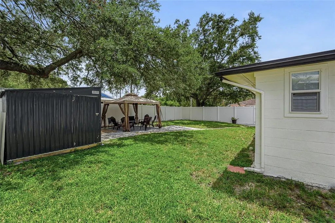
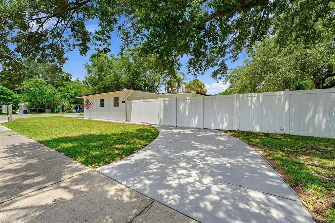
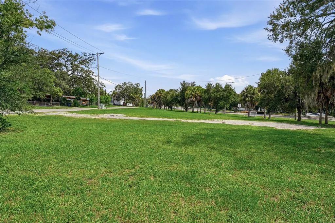
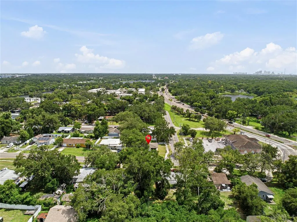
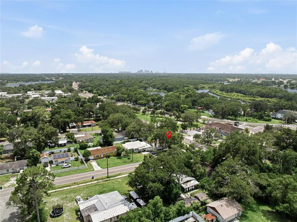
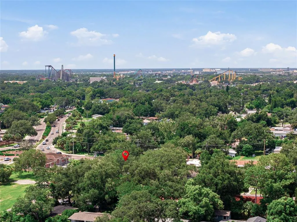
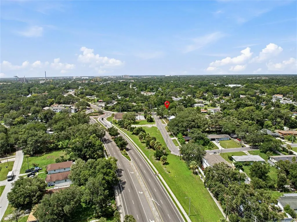
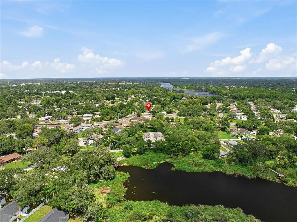
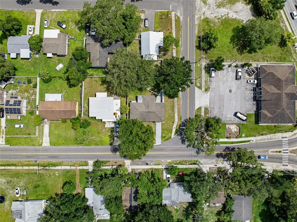
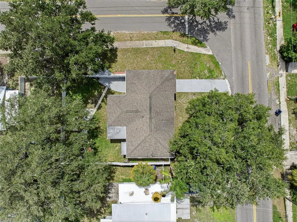
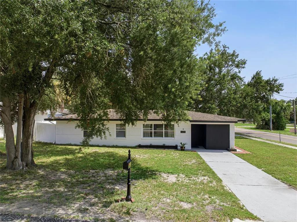
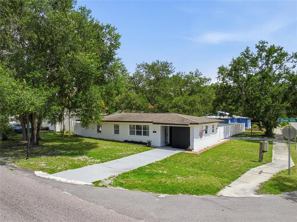
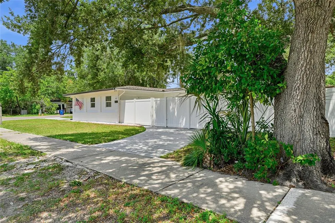
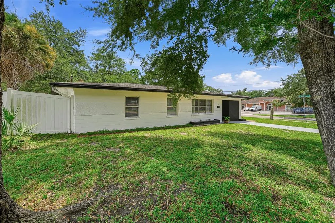
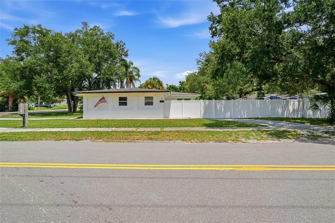
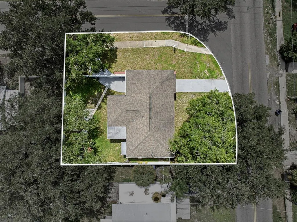
Turnkey and truly move-in ready, this fully remodeled 4 bedroom, 2 bath home at 4015 River Hills Dr, Tampa, FL 33617, sits in the established River Hills neighborhood and shows like new from the moment you walk in. The interior has been completely refreshed with a bright, modern aesthetic and luxury vinyl plank flooring throughout, plus the big-ticket items are already handled with a 2017 roof and 2017 A/C system. A standout feature is the fourth bedroom suite, set up with its own private entrance through the backyard and separate from the main living area, giving buyers a flexible bonus space for a home office, guest quarters, extended living space, or rental income potential, short-term or long-term. The main home offers comfortable living and dining areas, a functional kitchen, and additional bedrooms and bathrooms throughout, all on a landscaped lot in a quiet, tree-lined setting convenient to I-275 and I-75 for easy access across the greater Tampa Bay area. The location adds even more appeal. Lettuce Lake Conservation Park, with boardwalk trails, a fishing pier, canoe and kayak launch, and playground, is approximately 2 to 3 miles away. Flatwoods Park, known for its paved multi-use trail for walking, running, and biking, is approximately 7 to 8 miles away. The University of South Florida main campus is approximately 3 to 4 miles away. Major medical centers are close by, including AdventHealth Tampa, approximately 5 to 6 miles away, James A. Haley Veterans' Hospital, approximately 4 to 5 miles away, and Moffitt Cancer Center on the USF campus, approximately 6 to 7 miles away. Shopping and dining are plentiful along Fowler Avenue and Bruce B. Downs Boulevard, approximately 2 to 4 miles away, with University Mall and additional retail centers approximately 3 to 5 miles away, and Tampa Premium Outlets approximately 9 to 10 miles away. For entertainment, Busch Gardens Tampa Bay and Adventure Island water park are 1.6 miles away. Downtown Tampa, with its museums, performing arts venues, Riverwalk, and Amalie Arena, is approximately 10 to 12 miles away. Tampa International Airport is approximately 15 to 17 miles away, roughly a 20 to 25 minute drive. Gulf Coast beaches, including Clearwater Beach, are approximately 30 to 35 miles away, roughly a 45 to 55 minute drive, and the Courtney Campbell Causeway recreational trail along Tampa Bay is approximately 12 to 15 miles away. This is a rare combination of a pristine, updated home with quick access to major hospitals and medical centers, higher education, shopping, entertainment, outdoor recreation, and regional transportation. Schedule a showing to see it in person. All distances and times are approximate; potential tenant to confirm.
| Price History | |
|---|---|
| 7/23/2026 | Listed $419,000 |
| 8/20/2026 | 2$409,000 |
| 8/27/2026 | Listed $408,000 |
| 9/3/2026 | 1$405,000 |
General Features
| Sewer | Public Sewer |
|---|---|
| Heating | Central |
| Cooling | Central Air |
| Utilities | Cable Connected,Electricity Connected,Public,Sewer Connected,Water Connected |
| Roof | Shingle |
| Appliances | Dishwasher,Electric Water Heater,Microwave,Range,Refrigerator |
| Zoning | RS-75 |
| Security Features | Security System |
| Construction Materials | Block,Stucco |
| Year Built | 1958 |
| Levels | One |
| Property Subtype | Single Family Residence |
| Tax Year | 2025 |
| Ownership | Fee Simple |
| County | Hillsborough |
| New Construction | false |
| Property Type | Residential |
| Subdivision Name | MONTGOMERY SUB |
| Facing Direction | North |
| Garage Y/N | false |
| Other Structures | Gazebo,Shed(s) |
| Total Rooms | 8 |
| Full Baths | 2 |
| Status | Active |
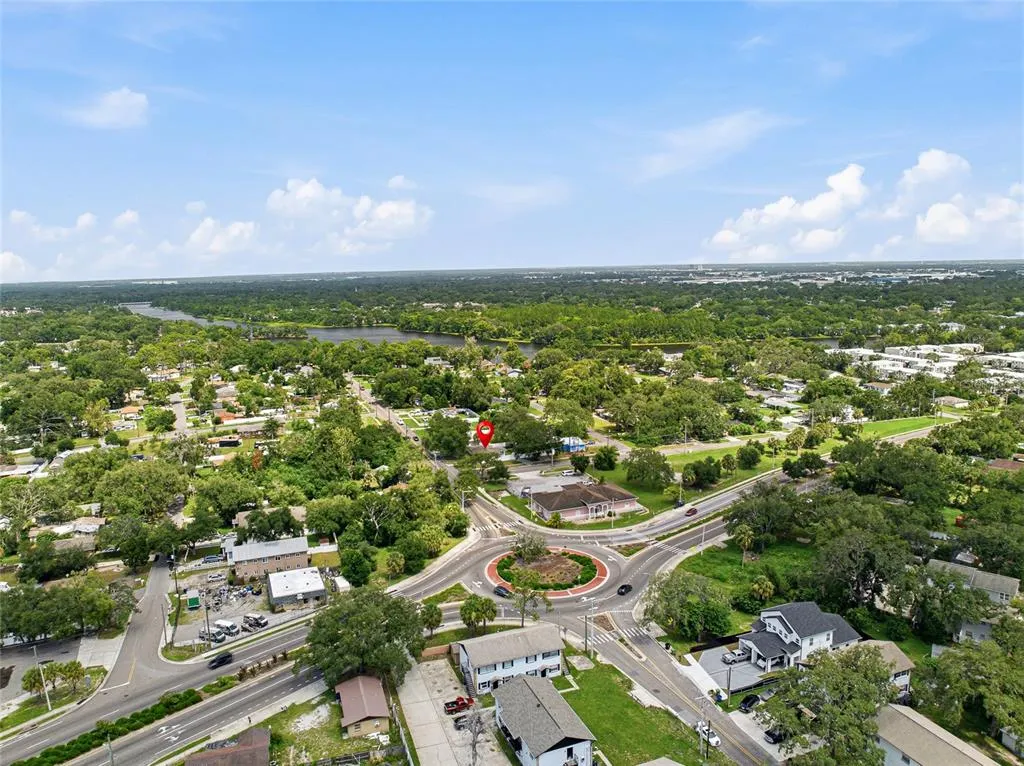
| Directions | When driving on Busch Blvd heading west make a right (south) on 40th St on the second roundabout make a left on River Hills Drive until you reach the address on the right 4015 River Hills Drive |
| City | TAMPA |
| Senior Community Y/N | false |
| MLS Area | 33617 - Tampa / Temple Terrace |
| Lot Size Units | Square Feet |
| Lot Size Square Feet | 7500 |
| Carport Y/N | false |
| Listing Terms | Cash,Conventional,FHA,VA Loan |
| Land Lease Y/N | false |
| Tax Annual Amount | 5254.7 |
| Home Warranty Y/N | false |
| Additional Parcels Y/N | false |
| Lease Considered Y/N | true |
| Virtual Tour | https://www.propertypanorama.com/instaview/stellar/TB8531558 |
| Building Area Units | Square Feet |
| Living Area Units | Square Feet |
| Standard Status | Active |
| Occupancy Type | Owner |
| Tax Lot | 36 |
| Legal Description | MONTGOMERY SUBDIVISION LOT 36 |
| Minimum Lease | No Minimum |
| Water Access Y/N | false |
| Water View Y/N | false |
| Flood Zone Code | X |
| In Law Suite YN | true |
| In Law Suite Description | 1 Bathroom |
| Flood Zone Code X | Yes |
| DockY/N | false |
Interior Features
| Interior Amenities | Ceiling Fan(s),Thermostat,Walk-In Closet(s) |
|---|---|
| Flooring | Laminate |
| Furnished Y/N | Unfurnished |
| Fireplace Features | Living Room |
| Total Stories | 1 |
| Common Walls | Corner Unit |
| Air Conditioning Y/N | true |
| Heating Y/N | true |
| Fireplace Y/N | true |
| Laundry Features | Inside |
| Total Bedrooms | 4 |
| LivingAreaSource | Public Records |
| Total Baths | 2 |
Exterior Features
| Exterior Amenities | None |
|---|---|
| Fencing | Vinyl |
| Lot Features | Corner Lot |
| Water Source | Public |
| Lot Size Area | 7500 |
| Foundation Details | Slab |
| Building Area Total | 1865 |
| Lot Dimensions | 75 x 100 |
| Lot Size Acres | 0.17 |
| Road Surface Type | Asphalt,Paved |
| Private Pool | false |
| Waterfront Y/N | false |
| Road Responsibility | Public Maintained Road |
Amenities
- Foreclosure
- Views
- Short Sale
- New Construction
- Adult 55+
- Lease To Own
- No HOA Fees
- Furnished
- Primary On Main
- Air Conditioning
- Seller Finance
- Green
- Fixer Upper
- Horse
- Golf
- Fireplace
- Deck
- Garage
- Basement
- Pool
Property vs Single Family Average in 33617
Price
Taxes
Year Built
 Copyright © MFRMLS.com All information deemed reliable but not guaranteed. All properties are subject to prior sale, change or withdrawal. Neither listing broker(s) or information provider(s) shall be responsible for any typographical errors, misinformation, misprints and shall be held totally harmless. Listing(s) information is provided for consumers personal, non-commercial use and may not be used for any purpose other than to identify prospective properties consumers may be interested in purchasing. Information on this site was last updated Last updated on September 12, 2026 9:29 PM UTC The listing information on this page last changed on Last updated on September 12, 2026 9:29 PM UTCd. The data relating to real estate for sale on this website comes in part from the Internet Data Exchange program of MFR MLS.
All information deemed reliable but not guaranteed. All properties are subject to prior sale, change or withdrawal. Neither listing broker(s) or information provider(s) shall be responsible for any typographical errors, misinformation, misprints and shall be held totally harmless. Listing(s) information is provided for consumers personal, non-commercial use and may not be used for any purpose other than to identify prospective properties consumers may be interested in purchasing.
Updated on September 12, 2026 9:29 PM UTC
Copyright © MFRMLS.com All information deemed reliable but not guaranteed. All properties are subject to prior sale, change or withdrawal. Neither listing broker(s) or information provider(s) shall be responsible for any typographical errors, misinformation, misprints and shall be held totally harmless. Listing(s) information is provided for consumers personal, non-commercial use and may not be used for any purpose other than to identify prospective properties consumers may be interested in purchasing. Information on this site was last updated Last updated on September 12, 2026 9:29 PM UTC The listing information on this page last changed on Last updated on September 12, 2026 9:29 PM UTCd. The data relating to real estate for sale on this website comes in part from the Internet Data Exchange program of MFR MLS.
All information deemed reliable but not guaranteed. All properties are subject to prior sale, change or withdrawal. Neither listing broker(s) or information provider(s) shall be responsible for any typographical errors, misinformation, misprints and shall be held totally harmless. Listing(s) information is provided for consumers personal, non-commercial use and may not be used for any purpose other than to identify prospective properties consumers may be interested in purchasing.
Updated on September 12, 2026 9:29 PM UTC
