
Open House Sun, Sep 13th 11:00 AM - 02:00 PM - Views - Primary on Main
Address
5508 Whitmore Drive, TAMPA, FL
Price
$ 380,000
Property Attributes
- MLS#TB8543295
- TypeSingle Family
- Listing Status Active
- CountyHillsborough
- CityTAMPA
- AreaTampa
- NeighborhoodGOLDEN ESTATES
- Zip33634
- StyleSingle Family Residence
- Year Built1960
- Taxes$ 1249
- Price$ 380,000
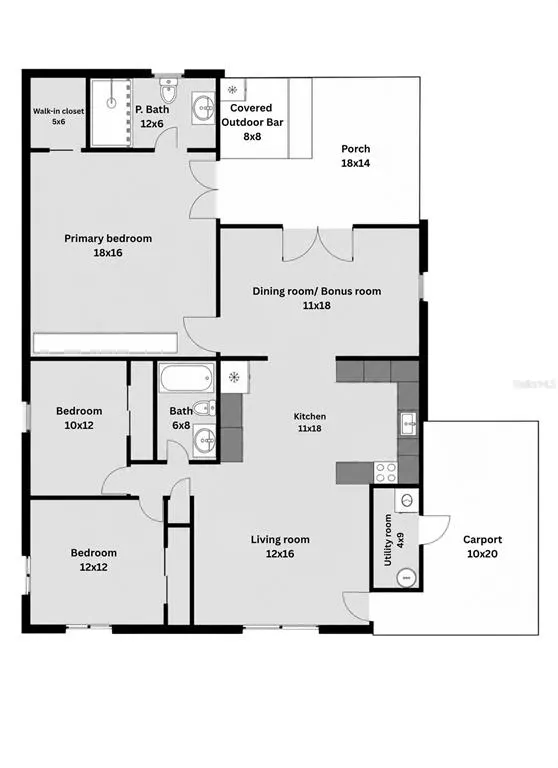
- Bedrooms3
- Full Bathrooms2
- Half Bathrooms0
- Sqr Footage1363
- Lot Size0.14 Acres
Data Source:
Stellar MLS
Property Description
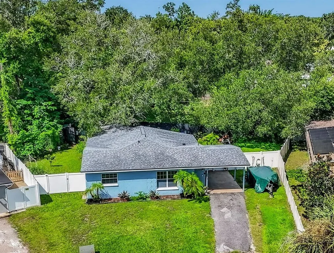
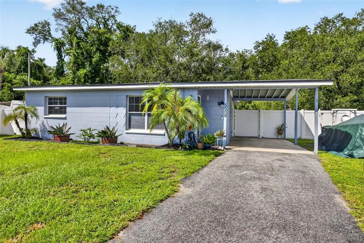
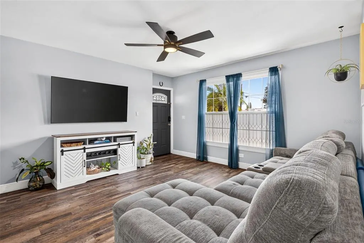
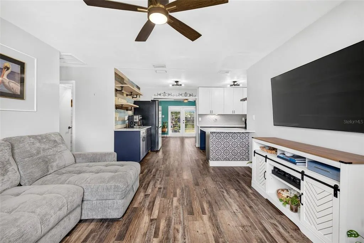
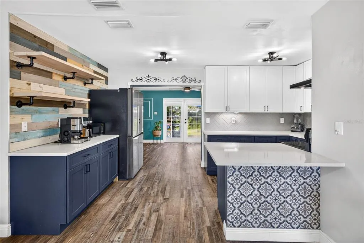
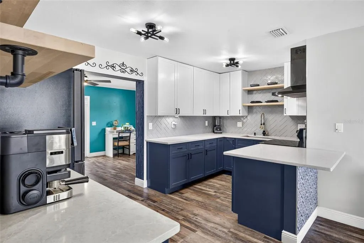
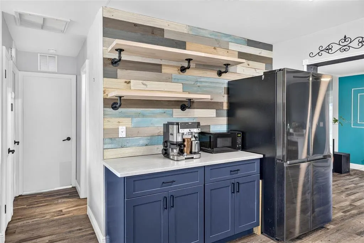
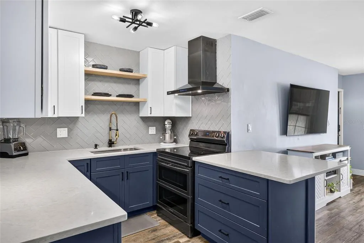
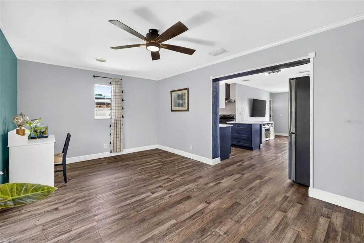
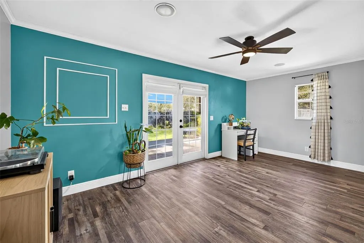
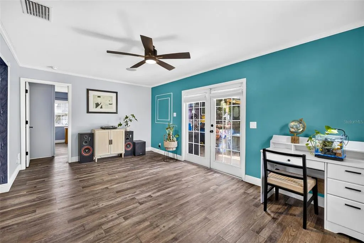
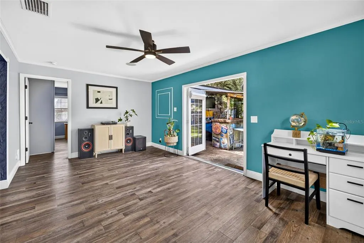
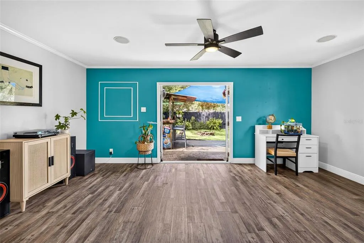
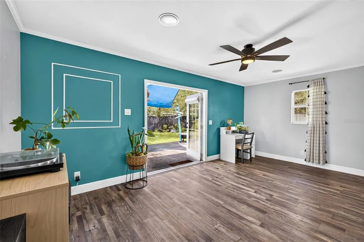
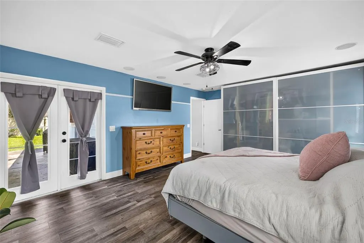
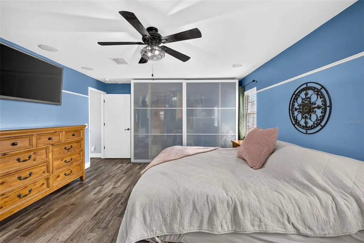
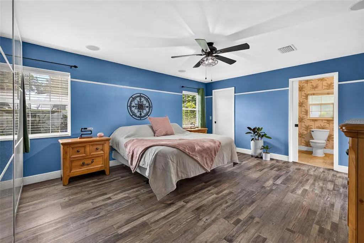
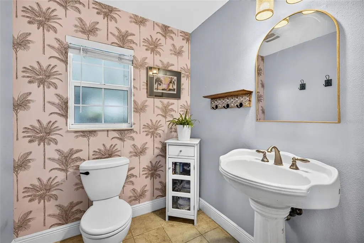
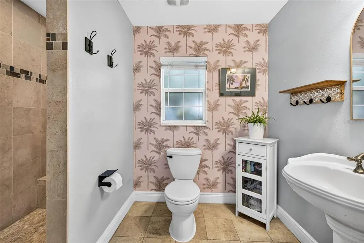
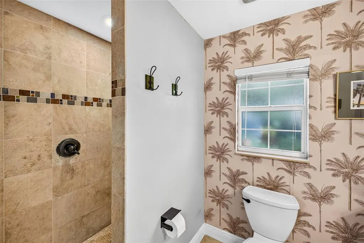
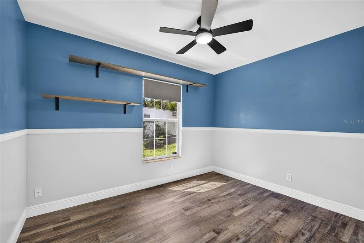
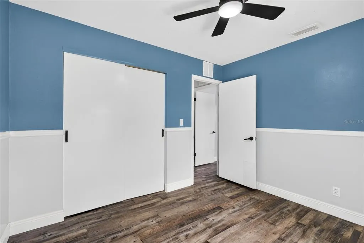
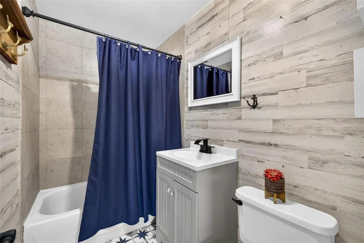
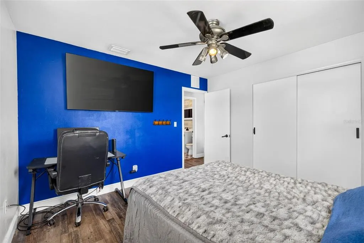
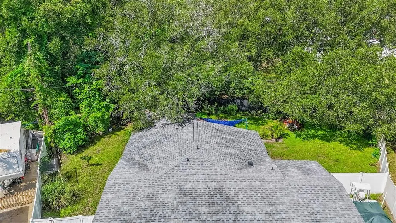
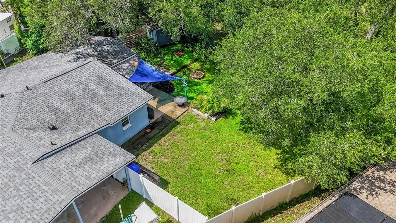
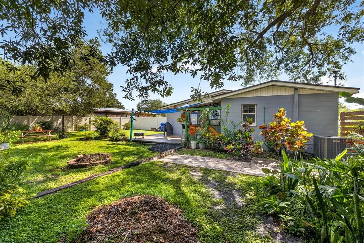
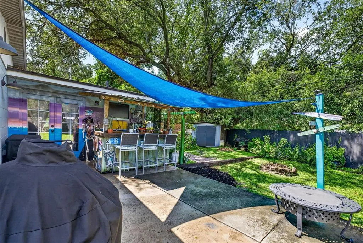
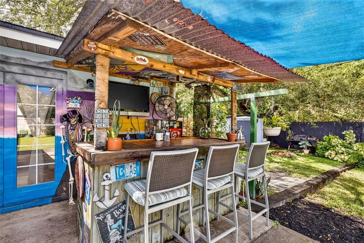
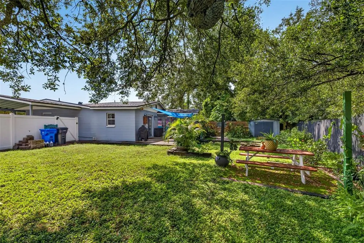
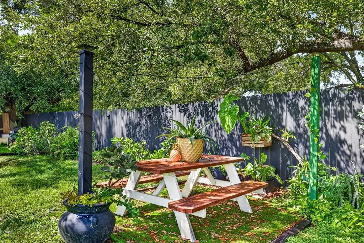
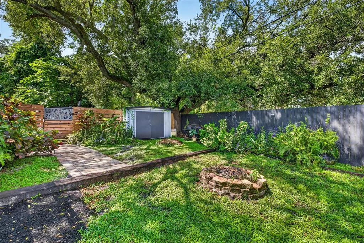
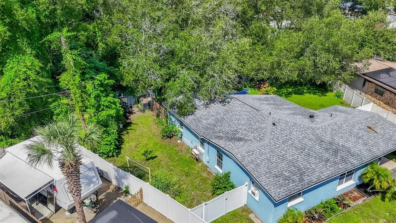
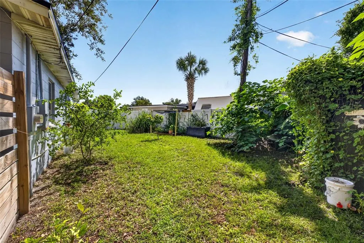
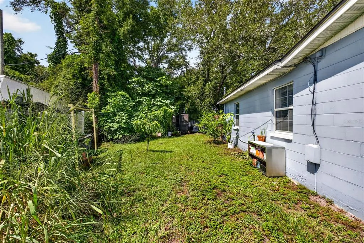
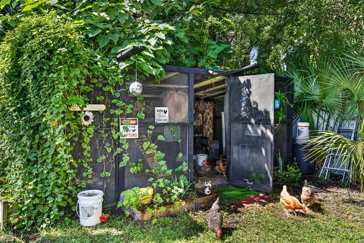
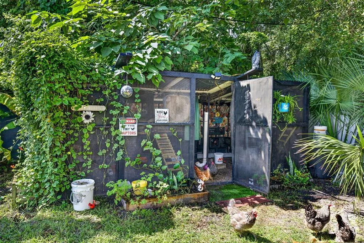
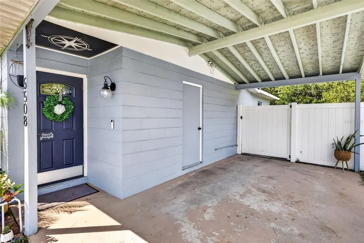
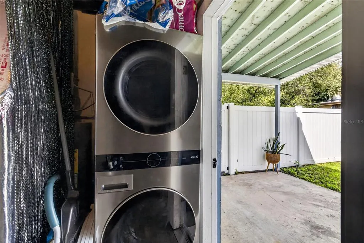
Beautifully updated and move-in ready! READ THE FULL DESCRIPTION or you will miss all the value added to this home. 3 bed, 2 bath split-plan home offers exceptional INDOOR & OUTDOOR living with thoughtful, stylish, and *PERMITTED* upgrades throughout. PROFESSIONALLY RENNOVATED, most major improvements were completed between 2021 & 2025! The spacious KITCHEN was expanded and remodeled in 2023 with quartz countertops, stainless steel appliances, solid-wood cabinetry, and extra storage. Additional upgrades include 2023 quality laminate flooring, 2021 ROOF, newer double-pane windows, an updated guest bathroom in 2025, and a 2023 HVAC system installed with NEW insulation and NEW suspended ductwork. 2026 full-size front-load washer & dryer are also INCLUDED! Outside the spaces are designed for a variety of entertainment & enjoyment of the great Florida lifestyle. A built-in tiki bar features outdoor refrigerator, TV, and SURROUND SOUND that extends into the primary bedroom and 2nd Living/Bonus room. The PRIVATE fully fenced yard includes - fire pit, exterior shower, storage shed, picnic table, dedicated separate garden area, and a move-in-ready CHICKEN COOP currently home to happy chickens. Even with all these extras, there is still plenty of PRIVATE yard space for a future pool, outdoor play, or fun gatherings. Spacious driveway with covered parking room for a Boat or RV, and affordable flood insurance currently at $1295/yr adds more value. Conveniently located approximately 6 minutes to Tampa International Airport, with quick access to the Veterans Expressway and some of Tampa Bay’s best restaurants, shopping, golf, and entertainment. Be sure to read the full description - this thoughtfully improved home offers far more than first meets the eye. Hurry and see for yourself before it’s gone!
| Elementary School | Middle School | High School |
|---|---|---|
| Town and Country-HB Elementary School | Webb-HB Middle School | Leto-HB High School |
| Price History | |
|---|---|
| 8/30/2026 | Listed $380,000 |
General Features
| Sewer | Public Sewer |
|---|---|
| Heating | Central |
| Cooling | Central Air |
| Utilities | Cable Connected,Electricity Connected,Sewer Connected,Water Connected |
| Roof | Shingle |
| Appliances | Disposal,Dryer,Electric Water Heater,Microwave,Range,Refrigerator,Washer |
| Zoning | RSC-9 |
| Patio/Porch Features | Covered,Front Porch,Patio,Rear Porch |
| Construction Materials | Block |
| Pets Allowed | Yes |
| Year Built | 1960 |
| View | City |
| Levels | One |
| Property Subtype | Single Family Residence |
| Tax Year | 2025 |
| Ownership | Fee Simple |
| County | Hillsborough |
| New Construction | false |
| Property Type | Residential |
| Subdivision Name | GOLDEN ESTATES |
| Facing Direction | Northeast |
| Garage Y/N | false |
| Other Structures | Cabana,Shed(s) |
| Total Rooms | 6 |
| Full Baths | 2 |
| Status | Active |
| Directions | From Veterans Expressway (SR-589), take Exit 4 toward Hillsborough Ave. Head west on W Hillsborough Ave, turn left onto Hanley Rd, then right onto Whitmore Dr. Property will be on the left. |
| High School | Leto-HB |
| City | TAMPA |
| Senior Community Y/N | false |
| MLS Area | 33634 - Tampa |
| Lot Size Units | Square Feet |
| Lot Size Square Feet | 5949 |
| Carport Spaces | 1 |
| Carport Y/N | true |
| Listing Terms | Cash,Conventional,FHA,VA Loan |
| Elementary School | Town and Country-HB |
| Land Lease Y/N | false |
| Tax Annual Amount | 1249 |
| Middle/Junior High School | Webb-HB |
| Additional Parcels Y/N | false |
| Lease Considered Y/N | true |
| Virtual Tour | https://www.propertypanorama.com/instaview/stellar/TB8543295 |
| Building Area Units | Square Feet |
| Living Area Units | Square Feet |
| Standard Status | Active |
| Occupancy Type | Owner |
| Tax Lot | 60 |
| Legal Description | GOLDEN ESTATES LOT 60 |
| Pet Size Limit | Extra Large (101+ Lbs.) |
| Minimum Lease | 1 Month |
| Water Access Y/N | false |
| Additional Rooms | Bonus Room,Den/Library/Office |
| Water View Y/N | false |
| Flood Zone Code | AE |
| In Law Suite YN | false |
| DockY/N | false |
Interior Features
| Interior Amenities | Ceiling Fan(s),Eating Space In Kitchen,Kitchen/Family Room Combo,Open Floorplan,Primary Bedroom Main Floor,Solid Surface Counters,Solid Wood Cabinets,Split Bedroom,Walk-In Closet(s),Window Treatments |
|---|---|
| Flooring | Laminate,Luxury Vinyl |
| Furnished Y/N | Partially |
| Air Conditioning Y/N | true |
| Heating Y/N | true |
| Window Features | Blinds,Double Pane Windows |
| Fireplace Y/N | false |
| Laundry Features | Laundry Room |
| Total Bedrooms | 3 |
| LivingAreaSource | Public Records |
| Total Baths | 2 |
Exterior Features
| Exterior Amenities | Dog Run,Fire Pit,French Doors,Outdoor Shower,Private Yard,RV Hookup,Storage |
|---|---|
| Vegetation | Mature Landscaping,Oak Trees |
| Fencing | Fenced |
| Parking Features | Covered,Driveway |
| Lot Features | Flood Insurance Required,In County,Landscaped,Level,Near Public Transit,Private |
| Water Source | Public |
| Lot Size Area | 5949 |
| Foundation Details | Slab |
| Spa | false |
| Building Area Total | 1639 |
| Lot Size Acres | 0.14 |
| Road Surface Type | Paved,Asphalt |
| Private Pool | false |
| Waterfront Y/N | false |
| Covered Spaces | 1 |
| Road Frontage Type | Street Paved |
Amenities
- Foreclosure
- Views
- Short Sale
- New Construction
- Adult 55+
- Lease To Own
- No HOA Fees
- Furnished
- Primary On Main
- Air Conditioning
- Seller Finance
- Green
- Fixer Upper
- Horse
- Golf
- Fireplace
- Deck
- Garage
- Basement
- Pool
Property vs Single Family Average in 33634
Price
Taxes
Year Built
 Copyright © MFRMLS.com All information deemed reliable but not guaranteed. All properties are subject to prior sale, change or withdrawal. Neither listing broker(s) or information provider(s) shall be responsible for any typographical errors, misinformation, misprints and shall be held totally harmless. Listing(s) information is provided for consumers personal, non-commercial use and may not be used for any purpose other than to identify prospective properties consumers may be interested in purchasing. Information on this site was last updated Last updated on September 11, 2026 9:07 PM UTC The listing information on this page last changed on Last updated on September 11, 2026 9:07 PM UTCd. The data relating to real estate for sale on this website comes in part from the Internet Data Exchange program of MFR MLS.
All information deemed reliable but not guaranteed. All properties are subject to prior sale, change or withdrawal. Neither listing broker(s) or information provider(s) shall be responsible for any typographical errors, misinformation, misprints and shall be held totally harmless. Listing(s) information is provided for consumers personal, non-commercial use and may not be used for any purpose other than to identify prospective properties consumers may be interested in purchasing.
Updated on September 11, 2026 9:07 PM UTC
Copyright © MFRMLS.com All information deemed reliable but not guaranteed. All properties are subject to prior sale, change or withdrawal. Neither listing broker(s) or information provider(s) shall be responsible for any typographical errors, misinformation, misprints and shall be held totally harmless. Listing(s) information is provided for consumers personal, non-commercial use and may not be used for any purpose other than to identify prospective properties consumers may be interested in purchasing. Information on this site was last updated Last updated on September 11, 2026 9:07 PM UTC The listing information on this page last changed on Last updated on September 11, 2026 9:07 PM UTCd. The data relating to real estate for sale on this website comes in part from the Internet Data Exchange program of MFR MLS.
All information deemed reliable but not guaranteed. All properties are subject to prior sale, change or withdrawal. Neither listing broker(s) or information provider(s) shall be responsible for any typographical errors, misinformation, misprints and shall be held totally harmless. Listing(s) information is provided for consumers personal, non-commercial use and may not be used for any purpose other than to identify prospective properties consumers may be interested in purchasing.
Updated on September 11, 2026 9:07 PM UTC
